
20698 Brush Creek Boulevard, Harrah, OK 73045
 4
4 2
2|House
NZD $517,979
USD $289,900
Published on: 18 Sep 2026
Last updated on: 19 Sep 2026


Property ID: 110110208026
Translate to English
Residential, Harrah, OK
20698 Brush Creek Boulevard, Harrah, OK 73045
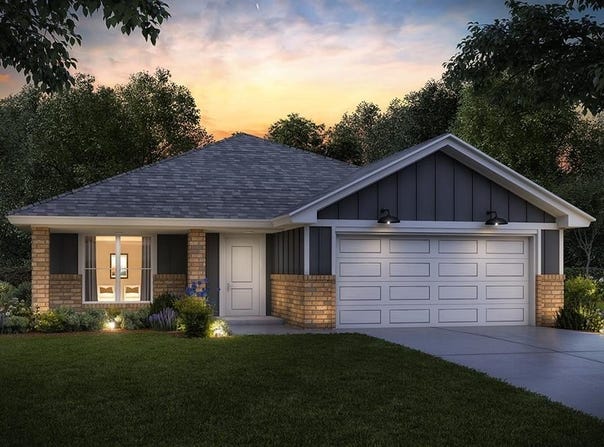
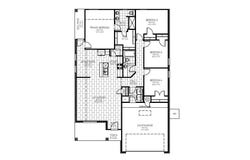
Welcome to the Lavender floor plan, a thoughtfully designed 4-bedroom, 2-bath home that perfectly blends style, comfort, and functionality. The spacious open-concept layout features a large kitchen and dining area that flows seamlessly into the inviting living room, creating the ideal space for entertaining and everyday living. The kitchen is equipped with Samsung stainless steel appliances, a gas range, abundant counter space, and ample cabinetry for storage. The private primary suite offers a relaxing retreat, while three additional bedrooms provide flexibility. Enjoy Oklahoma evenings on the covered back patio, perfect for outdoor dining or relaxing. Energy-efficient features include a Navien tankless water heater, which provides endless hot water and increased efficiency. With modern finishes, a spacious layout, and quality craftsmanship throughout, the Lavender floor plan offers everything today's homebuyers are looking for.
Property Details
Basic Info
Indoor Feature
Outdoor Feature
Basic Info
Property Type
House
Listing Status
Active
Land Size
944.54 m2
Building Size
158.12 m2
Year Built
2026
Rooms
4 bedroom(s), 2 bathroom(s)
Architecture Style
Other
County
Oklahoma
Parcel ID
20698NONEBrushCreek73045
Provider
MLSOK, Inc.
Brokerage Office Name
Central Oklahoma Real Estate Group, Inc.
Brokerage Office Phone
(405) 476-1671
Address
20698 Brush Creek Boulevard, Harrah, OK 73045
Nearby Schools
| Type | School name | District name |
|---|---|---|
| High | Harrah HS | Not available |
| Not available | Not available | Not available |
| Elementary | Clara Reynolds ES,Russell Babb ES,Virginia Smith | Not available |
| Not available | Not available | Not available |
| Middle | Harrah MS | Not available |
| Not available | Not available | Not available |
| Juniorhigh | Harrah MS | Not available |
| Not available | Not available | Not available |
Contact Agent
John Burris
Central Oklahoma Real Estate
PO Box 720088 , Norman, OK 73070
Get in touch
Contact Agent
Contact Agent
Email enquiry to Central Oklahoma Real Estate
John Burris
PO Box 720088 , Norman, OK 73070
What's your enquiry about?
By clicking "Submit", you accept our Privacy Policy and acknowledge that as the agent for this property is located overseas, your information may not be handled in accordance with the privacy laws applicable to this website.
Property ID: 110110208026
Original Property ID: 3yd-OCMAROK-1249511Data provided by MLSOK, Inc., MLS #: 1249511
* THIS SERVICE MAY CONTAIN TRANSLATIONS POWERED BY GOOGLE. GOOGLE DISCLAIMS ALL WARRANTIES RELATED TO THE TRANSLATIONS, EXPRESS OR IMPLIED, INCLUDING ANY WARRANTIES OF ACCURACY, RELIABILITY, AND ANY IMPLIED WARRANTIES OF MERCHANTABILITY, FITNESS FOR A PARTICULAR PURPOSE AND NONINFRINGEMENT.
Copyright © 2026 MLSOK, Inc. All rights reserved. All information provided by the listing agent/broker is deemed reliable but is not guaranteed and should be independently verified.