
207 Poblano Drive, Oxford, NC 27565
LATEST
 3
3 3
3|House
NZD $636,119
USD $356,900
Published on: 09 Oct 2026
Last updated on: 09 Oct 2026
Property ID: 110120419928
Translate to English
Residential, Oxford, NC
207 Poblano Drive, Oxford, NC 27565
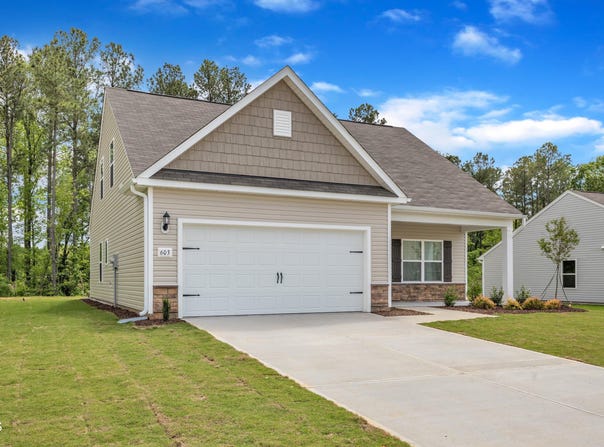
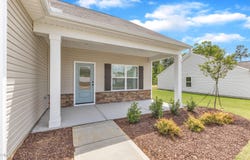
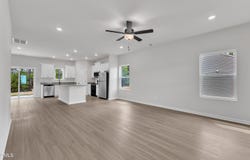
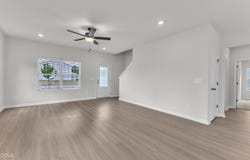
Discover the perfect blend of modern design and everyday convenience with the beautifully crafted Birch floor plan. This thoughtfully designed home offers everything you need and more, from its charming curb appeal to its spacious, open-concept layout. Whether you're entertaining guests, preparing meals in your chef-ready kitchen, or unwinding in your private masters suite, the Birch ensures that every moment at home is enjoyable.
Property Details
Basic Info
Indoor Feature
Outdoor Feature
Basic Info
Property Type
House
Listing Status
Active
Land Size
768.90 m2
Building Size
155.98 m2
Year Built
2026
Rooms
3 bedroom(s), 3 bathroom(s)
Architecture Style
Other
Num Floors
2
County
Granville
Parcel ID
192203416590
Provider
Doorify MLS
Subdivision
The Meadows at Oxford
Brokerage Office Name
Wynn Homes
Brokerage Office Phone
(919) 528-1347
Neighbourhoods
The Meadows at Oxford
Address
207 Poblano Drive, Oxford, NC 27565
Nearby Schools
| Type | School name | District name |
|---|---|---|
| High | Granville - J F Webb High | Not available |
| Elementary | Granville - West Oxford Elementary | Not available |
| Middle | Granville - Northern Granville Middle | Not available |
| Juniorhigh | Granville - Northern Granville Middle | Not available |
Tax History
| Year | Tax amount | |
|---|---|---|
| 2026 | USD $4150 | NZD $7,397* |
*Converted price in your currency provided by Open Exchange Rates. Exchange rates are subject to continuous change. Neither realestate.co.nz nor its affiliates guarantee that the conversion reflects current conversion rates and are not responsible for any inaccuracies. realestate.co.nz recommends that you independently verify any information before relying on it.
Contact Agent
Dayne Luck
LGI Realty NC, LLC
1450 Lake Robbins Drive , The Woodlands, TX 77380
Get in touch
Contact Agent
Contact Agent
Email enquiry to LGI Realty NC, LLC
Dayne Luck
1450 Lake Robbins Drive , The Woodlands, TX 77380
What's your enquiry about?
By clicking "Submit", you accept our Privacy Policy and acknowledge that as the agent for this property is located overseas, your information may not be handled in accordance with the privacy laws applicable to this website.
Property ID: 110120419928
Original Property ID: 3yd-TRIANGLE-10197349Data provided by Doorify MLS, MLS #: 10197349
* THIS SERVICE MAY CONTAIN TRANSLATIONS POWERED BY GOOGLE. GOOGLE DISCLAIMS ALL WARRANTIES RELATED TO THE TRANSLATIONS, EXPRESS OR IMPLIED, INCLUDING ANY WARRANTIES OF ACCURACY, RELIABILITY, AND ANY IMPLIED WARRANTIES OF MERCHANTABILITY, FITNESS FOR A PARTICULAR PURPOSE AND NONINFRINGEMENT.
Copyright © 2026 Doorify MLS. All rights reserved. All information provided by the listing agent/broker is deemed reliable but is not guaranteed and should be independently verified.