
2077 Walton Creek Road, Steamboat Springs, CO 80487
 3
3 4
4|Townhouse
NZD $3,314,479
USD $1,875,000
Published on: 08 Aug 2026
Last updated on: 17 Sep 2026



Property ID: 110119525403
Translate to English
Residential, Steamboat Springs, CO
2077 Walton Creek Road, Steamboat Springs, CO 80487
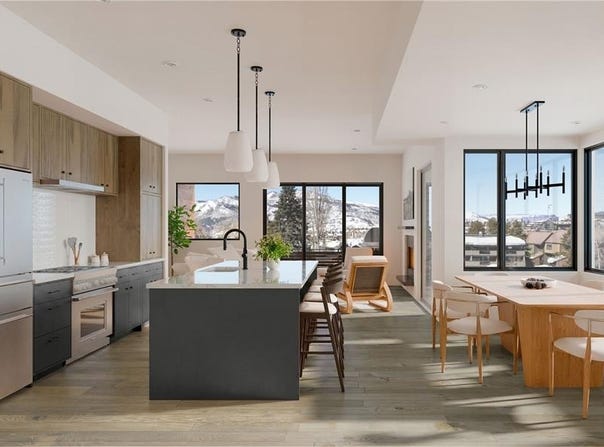
Residence 5 is an end-unit, three-bedroom floor plan at Terrain, a collection of eight brand new townhomes located moments from the Steamboat Ski Area. Enter on the lower level, complete with a mudroom, full bath, and first of three bedrooms, which can also serve as an additional living room. On the main level, the open-plan great room features a kitchen with a large center island, adjacent powder room, dining area, and spacious living room opening to a wraparound terrace with sweeping mountain views. Upstairs, find two ensuite bedrooms, including the primary suite with dual closets and dual vanities. Designer-curated finishes and features include European white oak flooring, modern custom cabinetry, quartz countertops, Thermador appliances, modern vanities, Grohe fixtures, plush carpeting in secondary bedrooms, designer porcelain tile, air conditioning, full-size stacked washer and dryer, and ample storage for all of your mountain gear. Terrain is positioned within walking distance of the ski area and adjacent trail systems, with immediate access to hiking and biking, close to shopping and dining along the resort corridor, and on the free city bus just five minutes from Downtown Steamboat.
Property Details
Basic Info
Indoor Feature
Basic Info
Property Type
Townhouse
Listing Status
Active
Land Size
2,751.86 m2
Building Size
151.62 m2
Year Built
2026
Rooms
3 bedroom(s), 4 bathroom(s)
County
Routt
Parcel ID
R3257066
Provider
Altitude REALTORS ®
Subdivision
SKI RANCHES SUBDIVISION
Brokerage Office Name
The Agency Steamboat Springs
Brokerage Office Phone
(970) 457-6880
Neighbourhoods
Mountain Area
Address
2077 Walton Creek Road, Steamboat Springs, CO 80487
Nearby Schools
| Type | School name | District name |
|---|---|---|
| High | Steamboat Springs | Not available |
| Elementary | Strawberry Park | Not available |
| Middle | Steamboat Springs | Not available |
| Juniorhigh | Steamboat Springs | Not available |
Tax History
| Year | Tax amount | |
|---|---|---|
| 2026 | USD $2600 | NZD $4,596* |
*Converted price in your currency provided by Open Exchange Rates. Exchange rates are subject to continuous change. Neither realestate.co.nz nor its affiliates guarantee that the conversion reflects current conversion rates and are not responsible for any inaccuracies. realestate.co.nz recommends that you independently verify any information before relying on it.
Contact Agent
Chris Paoli
The Agency Steamboat Springs
345 Anglers Drive, Unit A , Steamboat Springs, CO 80487
Get in touch
Contact Agent
Contact Agent
Email enquiry to The Agency Steamboat Springs
Chris Paoli
345 Anglers Drive, Unit A , Steamboat Springs, CO 80487
What's your enquiry about?
By clicking "Submit", you accept our Privacy Policy and acknowledge that as the agent for this property is located overseas, your information may not be handled in accordance with the privacy laws applicable to this website.
Property ID: 110119525403
Original Property ID: 3yd-SARCO-S1070874Data provided by Altitude REALTORS ®, MLS #: S1070874
* THIS SERVICE MAY CONTAIN TRANSLATIONS POWERED BY GOOGLE. GOOGLE DISCLAIMS ALL WARRANTIES RELATED TO THE TRANSLATIONS, EXPRESS OR IMPLIED, INCLUDING ANY WARRANTIES OF ACCURACY, RELIABILITY, AND ANY IMPLIED WARRANTIES OF MERCHANTABILITY, FITNESS FOR A PARTICULAR PURPOSE AND NONINFRINGEMENT.
Copyright © 2026 Altitude REALTORS ®. All rights reserved. All information provided by the listing agent/broker is deemed reliable but is not guaranteed and should be independently verified.
Similar Properties
These similar properties are shown based on the property type and distance to this listing.