
2085 Kelsey Court, Hillsborough, NC 27278
LATEST
 5
 5
|House
NZD $1,861,852
USD $1,049,000
Published on: 07 Nov 2026
Last updated on: 09 Nov 2026

Property ID: 110121070693
Translate to English
Residential, Hillsborough, NC
2085 Kelsey Court, Hillsborough, NC 27278
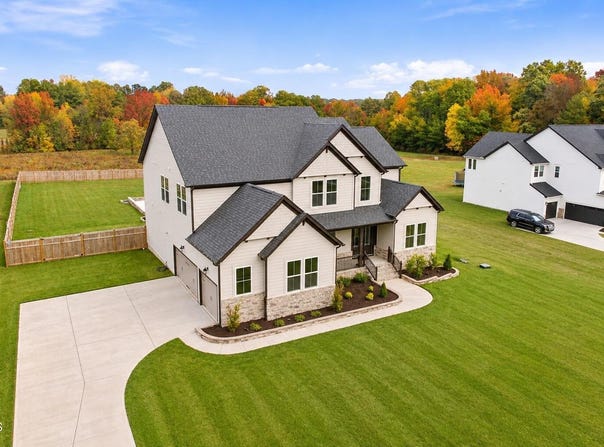
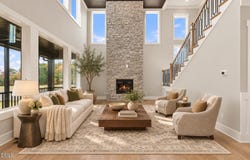
Thoughtfully upgraded and beautifully appointed, this incredible property that is less than 1 year old, is a five-bedroom, 4.5-bath home in Hillsborough with over $125,000 in owner upgrades, a first-floor guest suite, and an outdoor entertaining area anchored by imported Turkish marble and a custom stone fireplace. **$15,000 buyer incentive with an acceptable offer.** Wide-plank wood floors lead through a paneled foyer to a glass-enclosed home office with an 11-foot ceiling and a formal dining room with a tray ceiling. Natural brass lighting and custom-painted interior doors carry throughout the home. In the two-story living room, dark coffered beams frame white ceiling panels, a floor-to-ceiling stone fireplace anchors the space, and oversized windows look out toward the backyard and surrounding trees. The kitchen features stacked white cabinetry with contrasting dark accents, gold-tone hardware, quartz countertops, and a generous waterfall island. A full-height quartz backsplash, glossy white herringbone tile, stainless steel farmhouse sink, and five-burner gas cooktop complete the space. A serving passage connects the kitchen and formal dining room, with extra cabinetry and counter space for a coffee station or entertaining. The window-lined breakfast nook offers a sunny spot for morning coffee and casual meals overlooking the backyard. Beyond the screened porch, the Turkish marble patio features a custom stone fireplace, an oversized fire pit, limestone-capped seating walls, and a grilling station with granite counters. Landscape lighting, planting beds, and a cedar-fenced lawn frame the outdoor living area. Upstairs, the expanded primary suite has a tray ceiling and a sitting area with windows on three sides. The primary bath features separate granite-topped vanities, a soaking tub, and a glass-enclosed shower with floor-to-ceiling tile and a herringbone tile floor. Three additional upstairs bedrooms include one with a private en suite and two that share a double-vanity bath. The first-floor guest suite offers flexibility for visitors or multigenerational living. Two staircases, walk-in closets in every bedroom, a second-floor laundry room with a utility sink, a built-in drop zone, and a three-car side-entry garage add everyday convenience. Additional features include a sealed crawl space, a tankless water heater, an app-controlled whole-home water softener, and a universal EV charging outlet. The builder's warranty transfers to the new owner. Williams Glen offers easy access to Hillsborough's local dining, shops, parks, and trails, with convenient access to: Duke, UNC, and the greater Triangle area. Experience now:
Property Details
Basic Info
Indoor Feature
Outdoor Feature
Basic Info
Property Type
House
Listing Status
Active
Land Size
4,249.20 m2
Building Size
356.75 m2
Year Built
2025
Rooms
5 bedroom(s), 5 bathroom(s)
Architecture Style
Other
Num Floors
2
County
Orange
Parcel ID
9883190312
Provider
Doorify MLS
Subdivision
Williams Glen
Brokerage Office Name
LPT Realty, LLC
Brokerage Office Phone
(321) 252-7486
Neighbourhoods
Williams Glen
Address
2085 Kelsey Court, Hillsborough, NC 27278
Nearby Schools
| Type | School name | District name |
|---|---|---|
| High | Orange - Cedar Ridge High | Not available |
| Elementary | Orange - River Park Elementary | Not available |
| Middle | Orange - A L Stanback Middle | Not available |
| Juniorhigh | Orange - A L Stanback Middle | Not available |
Tax History
| Year | Tax amount | |
|---|---|---|
| 2026 | USD $7162 | NZD $12,712* |
*Converted price in your currency provided by Open Exchange Rates. Exchange rates are subject to continuous change. Neither realestate.co.nz nor its affiliates guarantee that the conversion reflects current conversion rates and are not responsible for any inaccuracies. realestate.co.nz recommends that you independently verify any information before relying on it.
Contact Agent
Chanel Hart D'Aprix
LPT Realty, LLC
421 Fayetteville Street Ste 1100, Raleigh, NC 27601
Get in touch
Contact Agent
Contact Agent
Email enquiry to LPT Realty, LLC
Chanel Hart D'Aprix
421 Fayetteville Street Ste 1100, Raleigh, NC 27601
What's your enquiry about?
By clicking "Submit", you accept our Privacy Policy and acknowledge that as the agent for this property is located overseas, your information may not be handled in accordance with the privacy laws applicable to this website.
Property ID: 110121070693
Original Property ID: 3yd-TRIANGLE-10202262Data provided by Doorify MLS, MLS #: 10202262
* THIS SERVICE MAY CONTAIN TRANSLATIONS POWERED BY GOOGLE. GOOGLE DISCLAIMS ALL WARRANTIES RELATED TO THE TRANSLATIONS, EXPRESS OR IMPLIED, INCLUDING ANY WARRANTIES OF ACCURACY, RELIABILITY, AND ANY IMPLIED WARRANTIES OF MERCHANTABILITY, FITNESS FOR A PARTICULAR PURPOSE AND NONINFRINGEMENT.
Copyright © 2026 Doorify MLS. All rights reserved. All information provided by the listing agent/broker is deemed reliable but is not guaranteed and should be independently verified.