
20898 E Thompson Ave, Liberty Lake, WA 99019
 4
 3
|House
NZD $1,442,301
USD $799,900
Published on: 26 Sep 2026
Last updated on: 05 Nov 2026
Property ID: 110110333779
Translate to English
Residential, Liberty Lake, WA
20898 E Thompson Ave, Liberty Lake, WA 99019
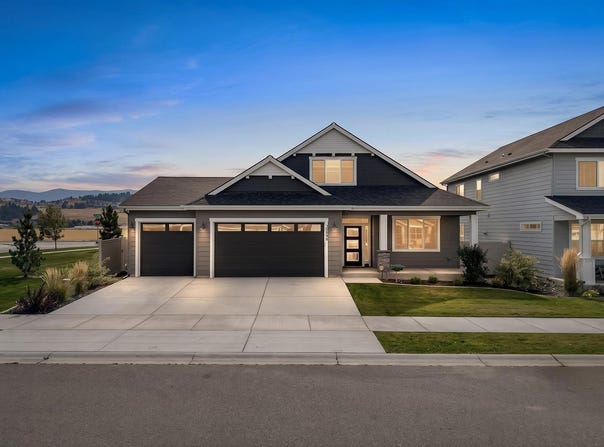
Nearly $200,000 in builder upgrades set this modern Liberty Lake home apart, combining the appeal of new construction w/ thoughtfully chosen finishes & move-in-ready convenience. The Jasper plan features 2652 SQ ft w/ 4 bd, 3 ba, & a 3-car garage w/ an extended bay. Wide hallways, vaulted ceilings, & an open living, dining, & kitchen layout create an inviting space. The living room centers around a beautiful fireplace. The upgraded kitchen features quartz countertops, soft-close cabinetry, a glass backsplash, GE Cafe appliances, under-cabinet lighting, & a spacious island. A walk-in pantry adds storage. The main-floor primary suite offers a dual vanity, & a walk-in closet. 2 additional bedrooms & a full bath complete the level. Upstairs, a 2nd suite w/ a full bath provides flexible space or as a bonus room. Upgraded landscaping & a covered patio create an inviting space, w/ a hot tub for relaxing in. nstalled solar and app-controlled smart-home features add comfort, efficiency, and convenience.
Property Details
Basic Info
Indoor Feature
Outdoor Feature
Basic Info
Property Type
House
Listing Status
Active
Land Size
668.95 m2
Building Size
246.38 m2
Year Built
2023
Rooms
4 bedroom(s), 3 bathroom(s)
Architecture Style
Contemporary
Num Floors
2
County
Spokane
Parcel ID
55093.2313
Provider
Spokane Association of REALTORS®
Subdivision
River District
Brokerage Office Name
Realty One Group Eclipse
Brokerage Office Phone
(509) 327-2238
Neighbourhoods
River District
Address
20898 E Thompson Ave, Liberty Lake, WA 99019
Nearby Schools
| Type | School name | District name |
|---|---|---|
| High | Ridgeline | Not available |
| Elementary | Buyer to verify | Not available |
| Not available | Not available | Not available |
| Middle | Buyer to verify | Not available |
| Juniorhigh | Buyer to verify | Not available |
Contact Agent
Todd Bunger
Realty One Group Eclipse
1414 W Garland #100 , Spokane, WA 99205
Get in touch
Contact Agent
Contact Agent
Email enquiry to Realty One Group Eclipse
Todd Bunger
1414 W Garland #100 , Spokane, WA 99205
What's your enquiry about?
By clicking "Submit", you accept our Privacy Policy and acknowledge that as the agent for this property is located overseas, your information may not be handled in accordance with the privacy laws applicable to this website.
Property ID: 110110333779
Original Property ID: 3yd-SARWA-202624825Data provided by Spokane Association of REALTORS®, MLS #: 202624825
* THIS SERVICE MAY CONTAIN TRANSLATIONS POWERED BY GOOGLE. GOOGLE DISCLAIMS ALL WARRANTIES RELATED TO THE TRANSLATIONS, EXPRESS OR IMPLIED, INCLUDING ANY WARRANTIES OF ACCURACY, RELIABILITY, AND ANY IMPLIED WARRANTIES OF MERCHANTABILITY, FITNESS FOR A PARTICULAR PURPOSE AND NONINFRINGEMENT.
Copyright © 2026 Spokane Association of REALTORS®. All rights reserved. All information provided by the listing agent/broker is deemed reliable but is not guaranteed and should be independently verified.
Similar Properties
These similar properties are shown based on the property type and distance to this listing.