
209 Burr Oak Circle, Elgin, IL 60124
 3
 3
|Other
NZD $1,460,562
USD $799,000
Published on: 23 Oct 2026
Last updated on: 21 Nov 2026



Property ID: 110120727088
Translate to English
Residential, Elgin, IL
209 Burr Oak Circle, Elgin, IL 60124
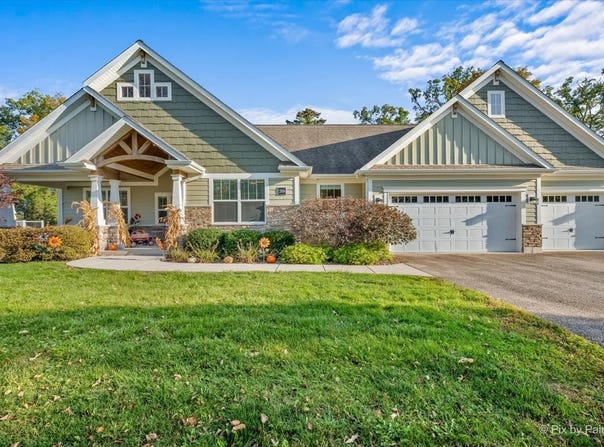
Significant price improvement! Originally offered at $875,000, this property is now offered at an incredible $799,000. That's a total price reduction of $76,000! If you've been waiting for the right opportunity, now is the time to take another look. Don't miss your chance to own this property at its new, improved price. Schedule your private showing today! Discover exceptional single-level living in this stunning custom-built Craftsman ranch, nestled on a tucked-away street in the highly sought-after Tall Oaks community. Offering 2,745 square feet, 3 bedrooms, and 2.5 bathrooms, this beautifully appointed home showcases timeless design, quality craftsmanship, and modern comfort throughout. Custom maple hand-scraped hardwood floors, elegant crown molding, and thoughtful architectural details enhance the main living areas, while the inviting open-concept layout is ideal for both everyday living and effortless entertaining. The spacious great room features a cozy fireplace, a five-speaker surround sound system, and an impressive 10-foot ceiling accented by custom wood-stained beams that add warmth and architectural character. The space flows seamlessly into the breakfast room and impressive gourmet kitchen. Designed to delight any home chef, the kitchen boasts an oversized center island, granite countertops, custom cabinetry, a walk-in pantry, and high-end stainless steel appliances, including a gas range and convection oven. A butler's pantry connects the kitchen to a separate dining room, creating an ideal setting for elegant dinners, holiday gatherings, and entertaining guests. Retreat to the private primary suite, complete with a luxurious soaking tub, separate shower, and generous closet space. Two additional bedrooms offer flexibility for family, overnight guests, or a dedicated home office. Enjoy the outdoors from the bright three-season room overlooking the backyard, perfect for morning coffee, relaxing afternoons, or entertaining friends. The thoughtfully designed laundry room features a convenient dog washing station, making cleanup after outdoor adventures easy for pet owners. A spacious three-car garage provides ample room for vehicles and storage, while the full unfinished basement features 9-foot ceilings, abundant storage, and excellent potential for future finishing. Plumbing is already roughed in for a future full bathroom, providing added flexibility to customize the space to suit your needs. Combining distinctive Craftsman charm, elegant finishes, and thoughtful design, this move-in-ready home offers the perfect blend of space, comfort, and style. Located within highly regarded School District 301, the home enjoys the privacy of a tucked-away street in the desirable Tall Oaks community while remaining conveniently close to shopping, dining, and major commuter routes. Don't miss this opportunity to enjoy beautiful ranch-style living in a sought-after neighborhood!
Property Details
Basic Info
Indoor Feature
Outdoor Feature
Basic Info
Property Type
Other
Listing Status
Pending
Land Size
1,416.40 m2
Building Size
255.02 m2
Year Built
2014
Rooms
3 bedroom(s), 3 bathroom(s)
Architecture Style
Craftsman
Num Floors
1
County
Kane
Parcel ID
0513405012
Provider
Midwest Real Estate Data, LLC
Subdivision
Tall Oaks
Brokerage Office Name
Keller Williams Inspire
Brokerage Office Phone
(630) 377-6200
Neighbourhoods
Tall Oaks
Address
209 Burr Oak Circle, Elgin, IL 60124
Nearby Schools
| Type | School name | District name |
|---|---|---|
| High | Central High School | Not available |
| Not available | Not available | Not available |
| Elementary | Howard B Thomas Grade School | Not available |
| Not available | Not available | Not available |
| Middle | Prairie Knolls Middle School | Not available |
| Not available | Not available | Not available |
| Juniorhigh | Prairie Knolls Middle School | Not available |
| Not available | Not available | Not available |
Tax History
| Year | Tax amount | |
|---|---|---|
| 2025 | USD $16963 | NZD $31,008* |
*Converted price in your currency provided by Open Exchange Rates. Exchange rates are subject to continuous change. Neither realestate.co.nz nor its affiliates guarantee that the conversion reflects current conversion rates and are not responsible for any inaccuracies. realestate.co.nz recommends that you independently verify any information before relying on it.
Contact Agent
Thomas Kaminski
Keller Williams Inspire
416 S 2nd St , Geneva, IL 60134
Get in touch
Contact Agent
Contact Agent
Email enquiry to Keller Williams Inspire
Thomas Kaminski
416 S 2nd St , Geneva, IL 60134
What's your enquiry about?
By clicking "Submit", you accept our Privacy Policy and acknowledge that as the agent for this property is located overseas, your information may not be handled in accordance with the privacy laws applicable to this website.
Property ID: 110120727088
Original Property ID: 3yd-MREDIL-12785848Data provided by Midwest Real Estate Data, LLC, MLS #: 12785848
* THIS SERVICE MAY CONTAIN TRANSLATIONS POWERED BY GOOGLE. GOOGLE DISCLAIMS ALL WARRANTIES RELATED TO THE TRANSLATIONS, EXPRESS OR IMPLIED, INCLUDING ANY WARRANTIES OF ACCURACY, RELIABILITY, AND ANY IMPLIED WARRANTIES OF MERCHANTABILITY, FITNESS FOR A PARTICULAR PURPOSE AND NONINFRINGEMENT.
Copyright © 2026 Midwest Real Estate Data, LLC. All rights reserved. All information provided by the listing agent/broker is deemed reliable but is not guaranteed and should be independently verified.