
20952 60TH Terrace, LIVE OAK, FL 32060
 5
5 4
4|House
NZD $1,723,324
USD $967,000
Published on: 21 Apr 2026
Last updated on: 30 Sep 2026
Property ID: 110107435059
Translate to English
Residential, LIVE OAK, FL
20952 60TH Terrace, LIVE OAK, FL 32060
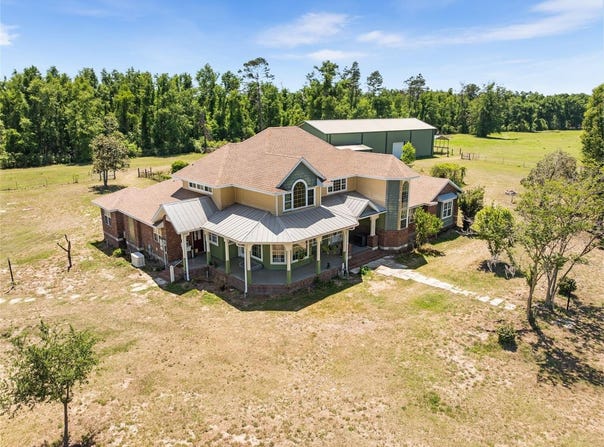
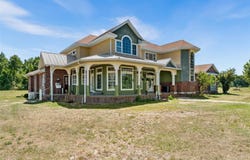
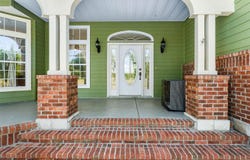
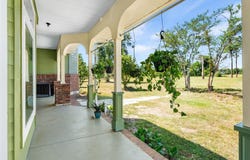
Under contract-accepting backup offers. Set on 20 private acres, this 3,210 sq ft two-story home has 5 bedrooms, 3.5 bathrooms, and an extra flex room, so there's a ton of space to work with depending on what you need. The wraparound porch and brick plus Hardie board exterior give it that classic look, but it's also built to last. The primary suite is downstairs, and it has two walk-in closets and a spacious bathroom with separate vanities, a walk-in shower with built-in shelving, and a clawfoot tub under a chandelier. There's also a glass block wall that brings in natural light without giving up privacy. Right off the bathroom is a flex room that'has endless possibilities like a a craft space, additional closet or nursery, but it did used to have an indoor hot tub and still has a Rinnai temperature control hooked up to an exterior tankless water heater (buyer should verify future use). Throughout the home, there are tons of arched and picture windows, along with crown molding, chandeliers, ceiling fans, and a double-sided gas fireplace that connects the living room and kitchen. The kitchen has granite countertops, stainless steel appliances, a deep farmhouse sink, glass-front upper cabinets, a coffee bar, and a pantry. The dining area sits just off the kitchen and includes built-in shelving. Behind a pocket door, there's a utility room with the washer and dryer, extra storage, and access to a bathroom. The first bedroom off the hallway has its own bathroom that can also be accessed from the hall, which works well for guests. Two more bedrooms both have walk-in closets and share a Jack-and-Jill bathroom with double sinks, while the shower and toilet are separated. The fourth bedroom has a built-in window bench with storage and another large walk-in closet. Upstairs, there's an open catwalk with black iron rod railing that overlooks the main living space on the first floor. It leads past a small library nook with built-in book shelf to the fifth bedroom, which is oversized with vaulted ceilings, arched windows, a private toilet area, and extra attic access. Other features include 3 AC units, a central vacuum system with new hoses, built-in dog or kid doors, easy attic access, blown-in insulation, and a whole-home generator. Outside, you've got a private pool, multiple sheds, and a four-bay garage with roll-up doors. One of the biggest highlights is the 100x50 insulated workshop with three HVAC units. About half is still set up as an open garage with a 12-foot RV door, and the other half has already been framed and wired for a two-story living or office space, just waiting to be finished out (buyer to verify use). Overall, it's a really versatile property with a mix of privacy, space, and potential, whether you want room to spread out, run a business, or customize it over time.
Property Details
Basic Info
Indoor Feature
Outdoor Feature
Basic Info
Property Type
House
Listing Status
Pending
Land Size
80,937.20 m2
Building Size
303.79 m2
Year Built
1997
Rooms
5 bedroom(s), 4 bathroom(s)
Architecture Style
Other
Num Floors
2
County
Suwannee
Parcel ID
02-02S-11E-10961-002000
Provider
Stellar MLS
Subdivision
NOT IN SUBDIVISION
Brokerage Office Name
Keller Williams Gainesville Realty Partners
Brokerage Office Phone
(352) 240-0600
Neighbourhoods
NOT IN SUBDIVISION
Address
20952 60TH Terrace, LIVE OAK, FL 32060
Nearby Schools
| Type | School name | District name |
|---|---|---|
| High | Suwannee High School | Not available |
| Elementary | Branford Elementary School | Not available |
| Middle | Suwannee Middle School | Not available |
| Juniorhigh | Suwannee Middle School | Not available |
Tax History
| Year | Tax amount | |
|---|---|---|
| 2025 | USD $4954 | NZD $8,829* |
*Converted price in your currency provided by Open Exchange Rates. Exchange rates are subject to continuous change. Neither realestate.co.nz nor its affiliates guarantee that the conversion reflects current conversion rates and are not responsible for any inaccuracies. realestate.co.nz recommends that you independently verify any information before relying on it.
Contact Agent
Jennifer Barona
KELLER WILLIAMS GAINESVILLE REALTY PARTNERS
7584 NW 4 BLVD; #15 Suite 15, Gainesville, FL 32607
Get in touch
Contact Agent
Contact Agent
Email enquiry to KELLER WILLIAMS GAINESVILLE REALTY PARTNERS
Jennifer Barona
7584 NW 4 BLVD; #15 Suite 15, Gainesville, FL 32607
What's your enquiry about?
By clicking "Submit", you accept our Privacy Policy and acknowledge that as the agent for this property is located overseas, your information may not be handled in accordance with the privacy laws applicable to this website.
Property ID: 110107435059
Original Property ID: 3yd-MFRMLSFL-GC536628Data provided by Stellar MLS, MLS #: GC536628
* THIS SERVICE MAY CONTAIN TRANSLATIONS POWERED BY GOOGLE. GOOGLE DISCLAIMS ALL WARRANTIES RELATED TO THE TRANSLATIONS, EXPRESS OR IMPLIED, INCLUDING ANY WARRANTIES OF ACCURACY, RELIABILITY, AND ANY IMPLIED WARRANTIES OF MERCHANTABILITY, FITNESS FOR A PARTICULAR PURPOSE AND NONINFRINGEMENT.
Copyright © 2026 Stellar MLS. All rights reserved. All information provided by the listing agent/broker is deemed reliable but is not guaranteed and should be independently verified.