
2101 STREET Road, NEW HOPE, PA 18938
 5
 6
|Other
NZD $5,258,537
USD $2,995,000
Published on: 10 Apr 2026
Last updated on: 21 Oct 2026
Property ID: 110107152209
Translate to English
Residential, NEW HOPE, PA
2101 STREET Road, NEW HOPE, PA 18938
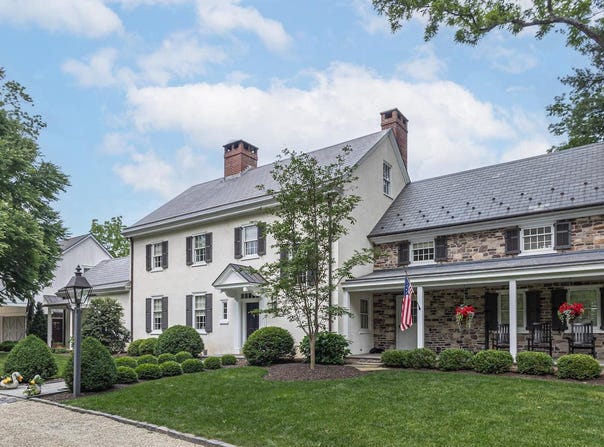
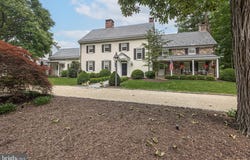
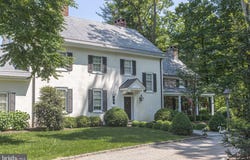
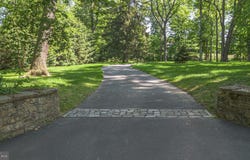
Nestled on 7.5 acres, this custom-built reproduction farmhouse surrounded by mature trees and bordered by fields of open space, blends refined "old world" craftmanship with modern comforts. From the moment you arrive through its private stone walled entranceway, the covered front porch sets the tone. This 5 bedroom, 4 full and 2 - 1/2 baths residence has been elegantly refreshed and thoughtfully updated throughout. Step inside to discover custom paneling and wainscoting, hardwood floors, mostly throughout, and plenty of sun-drenched rooms on the first floor. As you enter the spacious foyer with its half bath, a stately living room with a wall of built-ins that surrounds a wood burning fireplace graced with Mercer tiles lies ahead. Immediately to the left of the foyer is the family room complete with a stone fireplace. This room flows seamlessly into the gourmet kitchen that is outfitted with Wolf and Sub Zero appliances, custom-designed cabinetry and a large island with counter seating. Just off the kitchen is the formal dining room with window box seating that overlooks the picturesque backyard and provides outdoor access onto a flagstone patio. Also on this level is a private office and a first floor bedroom with an en-suite bath and 2 cedar closets, In addition, there is an over-sized laundry/mudroom with its own half bath. Upstairs is the primary bedroom suite with a vaulted wood ceiling, a walk-in-closet and an en-suite bath with dual vanities and an oversized walk-in shower. The second floor also offers three spacious bedrooms, one with an en-suite bath and walk-in closet, while the two remaining bedrooms access the hall bath. The third floor is a new open high-ceiling space with large windows perfect for an office, entertainment or game room or additional bedroom with sitting area. An unfinished walk-up basement with 9' ceilings and multiple rooms provides ample storage. Beyond the interior, discover outdoor living at its finest. Step outside and onto one of three beautiful bluestone terraces, perfect for family gatherings and barbeques or to just take in the gorgeous long-distance views the property has to offer. Features include: summer kitchen with built in Wolf grill, sink, refrigerator, and soapstone tops, and perennial gardens. Close proximity to the home and a lovely heated salt water pool is a newly built detached carriage house which provides on one side an outdoor covered space perfect for alfresco dining and on the other side a 3-car garage. Above the carriage house is living space of about 1,160 s.f. that has been outfitted with a full custom designed kitchen, Wolf and Subzero appliances, living room, bedroom with its own full bath and laundry room, perfect for multi-generational living or guest accommodations. Whether you're enjoying the peaceful surroundings or heading out to nearby spots like New Hope or the Delaware River, you will enjoy this home's blend of tranquility and convenience. This property offers privacy and a one- of- a- kind setting within the award-winning New Hope Solebury school district. An extraordinary opportunity to own a charming residence in one of the region's most sought-after locales. Schedule your private tour today.
Property Details
Basic Info
Indoor Feature
Outdoor Feature
Basic Info
Property Type
Other
Listing Status
Active
Land Size
30,472.86 m2
Building Size
470.46 m2
Year Built
1962
Rooms
5 bedroom(s), 6 bathroom(s)
Architecture Style
National
Num Floors
2
County
BUCKS
Provider
Bright MLS
Subdivision
NONE AVAILABLE
Brokerage Office Name
Jay Spaziano Real Estate
Brokerage Office Phone
(215) 860-2800
Neighbourhoods
NONE AVAILABLE
Address
2101 STREET Road, NEW HOPE, PA 18938
Contact Agent
James Spaziano
Jay Spaziano Real Estate
1113 General Washington Mem Boulevard , Washington Crossing, PA 18977
Get in touch
Contact Agent
Contact Agent
Email enquiry to Jay Spaziano Real Estate
James Spaziano
1113 General Washington Mem Boulevard , Washington Crossing, PA 18977
What's your enquiry about?
By clicking "Submit", you accept our Privacy Policy and acknowledge that as the agent for this property is located overseas, your information may not be handled in accordance with the privacy laws applicable to this website.
Property ID: 110107152209
Original Property ID: 3yd-TRENDPA-PABU2118090Data provided by Bright MLS, MLS #: PABU2118090
* THIS SERVICE MAY CONTAIN TRANSLATIONS POWERED BY GOOGLE. GOOGLE DISCLAIMS ALL WARRANTIES RELATED TO THE TRANSLATIONS, EXPRESS OR IMPLIED, INCLUDING ANY WARRANTIES OF ACCURACY, RELIABILITY, AND ANY IMPLIED WARRANTIES OF MERCHANTABILITY, FITNESS FOR A PARTICULAR PURPOSE AND NONINFRINGEMENT.
Copyright © 2026 Bright MLS. All rights reserved. All information provided by the listing agent/broker is deemed reliable but is not guaranteed and should be independently verified.
Similar Properties
These similar properties are shown based on the property type and distance to this listing.