
2117 EASTPORT Way, SKIPPACK, PA 19474
 3
 3
|Townhouse
NZD $1,111,895
USD $625,000
Published on: 13 Oct 2026
Last updated on: 28 Oct 2026
Property ID: 110120516867
Translate to English
Residential, SKIPPACK, PA
2117 EASTPORT Way, SKIPPACK, PA 19474
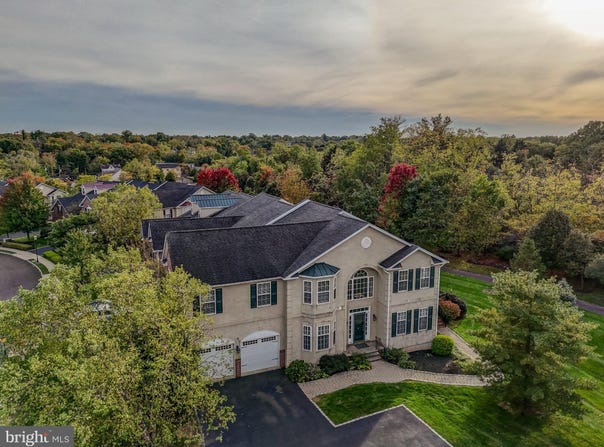
Interior photos will be added soon! Stunning carriage home in an ideal location just a short walk from vibrant and quaint Skippack village. This community of elegant, brick front carriage and town homes offers an easy living lifestyle that is well cared for and tranquil, yet close to the local cafes, boutiques, and favorite dining spots in town. Welcome to 2117 Eastport Way! A very spacious 3 bedroom, 2.5 bath home with vaulted ceilings, hardwood floors and an abundance of natural light. This home has a unique first floor layout among homes in Biltmore Estates with a dining room open to both the family room and hallway. Notice the custom trim work. The eat-in kitchen is a cook's delight! Lots of counter space on the granite counter tops and kitchen island. Entertaining made easy! A versatile flex/bonus room on the main floor is ideal for a home office, library or just extra living space. Adjacent to the bonus room is a conveniently located half bathroom. The corner gas fireplace and expansive windows in the family room create an inviting and warm ambiance. Looking for that space to enjoy your favorite morning beverage, host a weekend barbeque or take in the beauty of your surroundings? Its here on the spacious deck just steps from the family room. A first floor laundry room completes this level. There's inside access to the garage from the laundry room. Taking the stairs to the 2nd floor, notice the overlook perch to the family room before rounding the corner to the primary suite. The primary bedroom is an elegant, private retreat with vaulted ceilings, ceiling fan and light fixture, a huge walk-in closet, and a spa-like bathroom with a soaking tub, stall shower and vanity. Two additional spacious bedrooms and a full bathroom in the hallway complete the second floor. The lower level boasts a large, finished basement adding to the overall square footage perfect for a recreation/game room, additional family room or exercise gym. The unfinished area of the basement can be used for storage. The two car garage awaits your vehicles and/or hobbies and is easily accessed with the new automatic door opener. This home has a central vac system too. Biltmore Estates community offers low-maintenance living, manicured landscaping, and picturesque walking paths. Those that like the outdoor activities will appreciate the nearby Perkiomen and Evansburg trail systems, leading to Palmer Park and Evansburg State Park.
Property Details
Basic Info
Indoor Feature
Outdoor Feature
Basic Info
Property Type
Townhouse
Listing Status
Active
Land Size
600.15 m2
Building Size
260.41 m2
Year Built
2008
Rooms
3 bedroom(s), 3 bathroom(s)
Architecture Style
Other
Num Floors
2
County
MONTGOMERY
Provider
Bright MLS
Subdivision
BILTMORE ESTATES
Brokerage Office Name
Realty Group PA II
Brokerage Office Phone
(610) 828-6300
Neighbourhoods
BILTMORE ESTATES
Address
2117 EASTPORT Way, SKIPPACK, PA 19474
Nearby Schools
| Type | School name | District name |
|---|---|---|
| High | PVHS | Not available |
| Not available | Not available | Not available |
Contact Agent
Gina Wherry
RE/MAX Ready
527 Fayette Street , Conshohocken, PA 19428
Get in touch
Contact Agent
Contact Agent
Email enquiry to RE/MAX Ready
Gina Wherry
527 Fayette Street , Conshohocken, PA 19428
What's your enquiry about?
By clicking "Submit", you accept our Privacy Policy and acknowledge that as the agent for this property is located overseas, your information may not be handled in accordance with the privacy laws applicable to this website.
Property ID: 110120516867
Original Property ID: 3yd-TRENDPA-PAMC2196570Data provided by Bright MLS, MLS #: PAMC2196570
* THIS SERVICE MAY CONTAIN TRANSLATIONS POWERED BY GOOGLE. GOOGLE DISCLAIMS ALL WARRANTIES RELATED TO THE TRANSLATIONS, EXPRESS OR IMPLIED, INCLUDING ANY WARRANTIES OF ACCURACY, RELIABILITY, AND ANY IMPLIED WARRANTIES OF MERCHANTABILITY, FITNESS FOR A PARTICULAR PURPOSE AND NONINFRINGEMENT.
Copyright © 2026 Bright MLS. All rights reserved. All information provided by the listing agent/broker is deemed reliable but is not guaranteed and should be independently verified.
Similar Properties
These similar properties are shown based on the property type and distance to this listing.