
215 Willing Street, Llewellyn, PA 17944
 2
 1
|House
NZD $360,278
USD $199,900
Published on: 03 Oct 2026
Last updated on: 28 Oct 2026
Property ID: 110120089953
Translate to English
Residential, Llewellyn, PA
215 Willing Street, Llewellyn, PA 17944
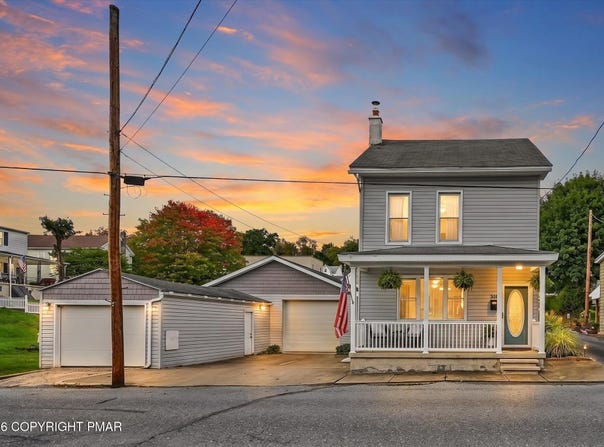
*** OFFER SUBMISSION DEADLINE 10/6 AT 10:00AM***Adorable Modern 2-Bedroom (with option for 3) Gem with Dream 4-6 Car Heated Garage & Workshop NOW available!! Welcome to this adorable, meticulously maintained two-bedroom, one-bath home that seamlessly blends character, modern upgrades, and unmatched storage and workspace capability. An exceptional entry-level opportunity for auto enthusiasts, mechanics, toy collectors, or anyone seeking high-capacity storage paired with a low-maintenance lifestyle. The Residence: Step into a bright, warm interior featuring solid hardwood flooring and drywall crown molding across the main living areas. The formal dining room showcases an classy ceiling medallion and light fixture, while the living room features charming stained glass, versatile lighting options, ceiling fan with light kit. Double-pane vinyl windows are installed throughout the home for comfort and energy efficiency, complemented by economical oil hot-water heating with a summer/winter hookup. The kitchen is equipped with solid-surface countertops, classic oak cabinetry, a double-deep black sink with a gooseneck sprayer faucet, a 5-burner electric range, a stainless steel refrigerator, and a pendant light over the sink. Finished with durable vinyl tile flooring, the kitchen connects directly to a convenient rear mudroom that opens out to the covered deck and driveway. The second floor hosts a spacious primary bedroom, a dedicated laundry/dressing room/closet combination (washer and dryer included), and warm cast-iron baseboard heating. The full modern bathroom features a walk-in shower, ceramic tile flooring, and a mirrored medicine cabinet. A second staircase leads to the third-floor bedroom, offering privacy and flexible use as a guest room or home office. Additional storage and a small workbench are located in the full basement, and peace of mind is provided by an included self-monitored camera security system. Garage & Workshop Specs (4 to 6 Vehicles): A concrete driveway separates the home from a massive, multi-bay detached garage outfitted to handle heavy-duty projects and vehicle storage: Rear Section-Features high-clearance 9'10" ceilings, bright LED lighting, and a 9'11" wide by 8'8" high garage door with electric opener. Front Section: Features an 8'2" ceiling height, fluorescent lighting, a 9'11" wide by 6'6" high garage door with electric opener, and exterior man-doors on two sides. Power & Utilities: Dedicated 100-amp electrical sub-panel, a installed 220V line, a multitude of 110V outlets, two floor drains, dedicated oil-fired furnace heat, a wall A/C unit, and a large exhaust fan (currently disconnected, easily reconnected). Included Workspace: Features a solid 13'7" long by 31" deep built-in workbench that stays with the property. Exterior & Location: The exterior is designed for relaxation and zero hassle, featuring a large covered rear deck overlooking a small, low-maintenance rear yard enclosed with metal fencing. Tucked away off of the busy path and is situated just minutes from the Great Reading Outdoors trail system, a short drive to Cabela's, and offering fast access to major highway corridors for easy daily commuting. Key Highlights: Bedrooms:** 2 (Second floor & private Third floor) Bathrooms: 1 Full (Walk-in shower, ceramic tile) Garage Capacity: 4-6 vehicles with two oversized doors, dual ceiling heights (up to 9'10"), and electric openers Workshop Amenities: Dedicated garage furnace, 100A sub-panel, 220V line, floor drains, wall A/C, exhaust fan hookup, and 13'7" workbench. Inclusions: All kitchen appliances, washer, dryer, basement workbench, garage workbench, and camera security system Outdoor Space: Fully fenced yard with metal fencing and large covered rear deck Act now to secure this rare home and garage combination before it's gone!*
Property Details
Basic Info
Indoor Feature
Outdoor Feature
Basic Info
Property Type
House
Listing Status
Pending
Land Size
15,782,754.00 m2
Building Size
138.24 m2
Year Built
1900
Rooms
2 bedroom(s), 1 bathroom(s)
Architecture Style
Colonial
Num Floors
2
County
Schuylkill
Parcel ID
03-13-0089
Provider
Pocono Mountains Association of Realtors
Brokerage Office Name
RE/MAX of Reading
Brokerage Office Phone
(610) 670-2770
Neighbourhoods
Branch Township
Address
215 Willing Street, Llewellyn, PA 17944
Tax History
| Year | Tax amount | |
|---|---|---|
| 2026 | USD $1821 | NZD $3,282* |
*Converted price in your currency provided by Open Exchange Rates. Exchange rates are subject to continuous change. Neither realestate.co.nz nor its affiliates guarantee that the conversion reflects current conversion rates and are not responsible for any inaccuracies. realestate.co.nz recommends that you independently verify any information before relying on it.
Contact Agent
Rose M Beck
RE/MAX of Reading
1290 Broadcasting Rd , Wyomissing, PA 19610
Get in touch
Contact Agent
Contact Agent
Email enquiry to RE/MAX of Reading
Rose M Beck
1290 Broadcasting Rd , Wyomissing, PA 19610
What's your enquiry about?
By clicking "Submit", you accept our Privacy Policy and acknowledge that as the agent for this property is located overseas, your information may not be handled in accordance with the privacy laws applicable to this website.
Property ID: 110120089953
Original Property ID: 3yd-PMARPA-PM-145253Data provided by Pocono Mountains Association of Realtors, MLS #: PM-145253
* THIS SERVICE MAY CONTAIN TRANSLATIONS POWERED BY GOOGLE. GOOGLE DISCLAIMS ALL WARRANTIES RELATED TO THE TRANSLATIONS, EXPRESS OR IMPLIED, INCLUDING ANY WARRANTIES OF ACCURACY, RELIABILITY, AND ANY IMPLIED WARRANTIES OF MERCHANTABILITY, FITNESS FOR A PARTICULAR PURPOSE AND NONINFRINGEMENT.
Copyright © 2026 Pocono Mountains Association of Realtors. All rights reserved. All information provided by the listing agent/broker is deemed reliable but is not guaranteed and should be independently verified.
Similar Properties
These similar properties are shown based on the property type and distance to this listing.