
21759 I Street, Elkhorn, NE 68022
 5
 4
|House
NZD $1,547,655
USD $851,378
Published on: 18 Mar 2026
Last updated on: 15 Nov 2026
Property ID: 110106465522
Translate to English
RESIDENTIAL, 2 Story, Elkhorn, NE
21759 I Street, Elkhorn, NE 68022
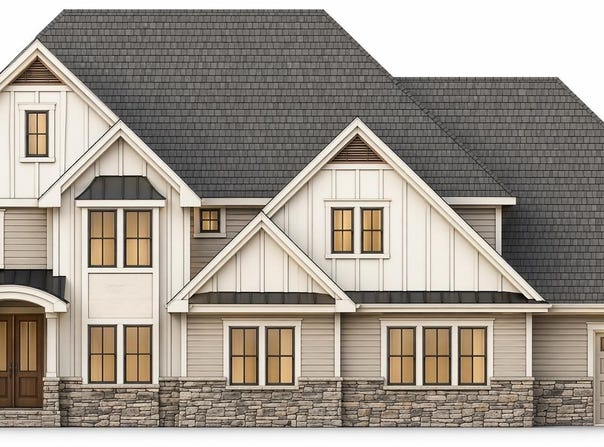
Photo of similar home. This popular two-story design offers multiple exterior options, allowing you to personalize the home's curb appeal to match your style. With 5 bedrooms, 4 bathrooms, and approximately 3,200 square feet, the layout provides plenty of space for everyday living and entertaining. The welcoming entry opens to a formal dining room before leading into the kitchen and spacious great room, where a fireplace creates a warm gathering space. The main level also includes a mudroom, private office, and convenient powder room. Dont forget the oversized sideload garage Upstairs, the primary suite features a relaxing sitting area with a fireplace and a well-appointed bath with dual sinks and a separate shower. Three additional bedrooms are located on the upper level, including two connected by a Jack-and-Jill bathroom, providing comfortable space for family or guests. Selections of custom features may be available.
Property Details
Basic Info
Indoor Feature
Outdoor Feature
Basic Info
Property Type
House
Listing Status
Active
Land Size
1,367.84 m2
Building Size
308.53 m2
Year Built
2027
Rooms
5 bedroom(s), 4 bathroom(s)
Architecture Style
Other
Num Floors
2
County
Douglas
Parcel ID
0632361280
Provider
Great Plains Regional MLS
Subdivision
Westbury Farm
Brokerage Office Name
BHHS Ambassador Real Estate
Brokerage Office Phone
(402) 493-4663
Neighbourhoods
Westbury Farm
Address
21759 I Street, Elkhorn, NE 68022
Nearby Schools
| Type | School name | District name |
|---|---|---|
| High | Elkhorn South | Not available |
| Not available | Not available | Not available |
| Elementary | Iron Bluff | Not available |
| Not available | Not available | Not available |
| Middle | Elkhorn Ridge | Not available |
| Not available | Not available | Not available |
| Juniorhigh | Elkhorn Ridge | Not available |
| Not available | Not available | Not available |
Tax History
| Year | Tax amount | |
|---|---|---|
| 2025 | USD $792 | NZD $1,440* |
*Converted price in your currency provided by Open Exchange Rates. Exchange rates are subject to continuous change. Neither realestate.co.nz nor its affiliates guarantee that the conversion reflects current conversion rates and are not responsible for any inaccuracies. realestate.co.nz recommends that you independently verify any information before relying on it.
Contact Agent
Mark Ciochon
BHHS Ambassador Real Estate
331 Village Pointe Plz , Omaha, NE 68118-
Get in touch
Contact Agent
Contact Agent
Email enquiry to BHHS Ambassador Real Estate
Mark Ciochon
331 Village Pointe Plz , Omaha, NE 68118-
What's your enquiry about?
By clicking "Submit", you accept our Privacy Policy and acknowledge that as the agent for this property is located overseas, your information may not be handled in accordance with the privacy laws applicable to this website.
Property ID: 110106465522
Original Property ID: 3yd-GPRMNE-22606952Data provided by Great Plains Regional MLS, MLS #: 22606952
* THIS SERVICE MAY CONTAIN TRANSLATIONS POWERED BY GOOGLE. GOOGLE DISCLAIMS ALL WARRANTIES RELATED TO THE TRANSLATIONS, EXPRESS OR IMPLIED, INCLUDING ANY WARRANTIES OF ACCURACY, RELIABILITY, AND ANY IMPLIED WARRANTIES OF MERCHANTABILITY, FITNESS FOR A PARTICULAR PURPOSE AND NONINFRINGEMENT.
Copyright © 2026 Great Plains Regional MLS. All rights reserved. All information provided by the listing agent/broker is deemed reliable but is not guaranteed and should be independently verified.