
22 Miller Road, East Granby, CT 06026
 4
 4
|Other
NZD $893,508
USD $499,900
Published on: 21 Oct 2026
Last updated on: 05 Nov 2026
Property ID: 110120670908
Translate to English
Single Family For Sale, Cape Cod, East Granby, CT
22 Miller Road, East Granby, CT 06026
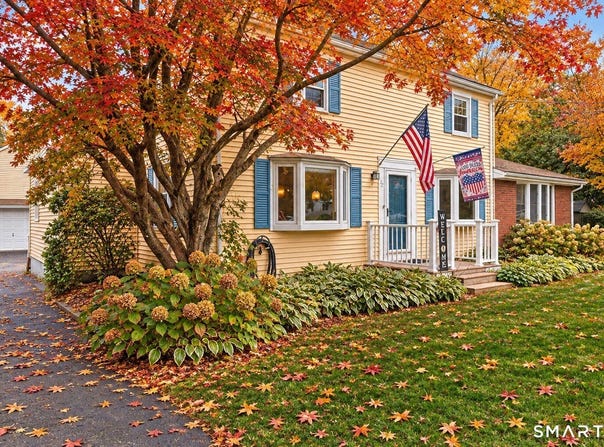
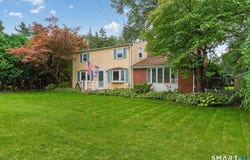
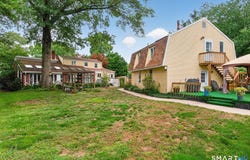
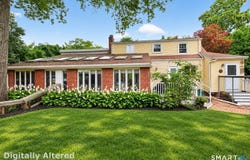
Welcome to 22 Miller Rd! This beautifully updated 4-Bedroom, 4-Full-Bath home offers spacious sun filled rooms, New Septic Tank, New Central Air, Pellet Stove, recessed lighting, custom moldings, in-ground pool & versatile living spaces that can accommodate multigenerational living. The stunning remodeled kitchen features abundant white cabinetry, granite countertops & a large center island opening to the spacious dining room, perfect for gathering & entertaining. The expansive living room offers a cozy fireplace, bay window & French doors leading to the sun-filled family rm, with vaulted ceilings, large windows & direct access to the private backyard. A spectacular first floor primary suite offers wood floors, generous closet space & a spa-like bath w/ an oversized tiled shower, jetted tub & double sink vanity. First-floor Laundry room and 2nd full bath complete the main level, while 3 additional, freshly painted bedrooms & a 3rd full bath are located upstairs. A standout feature is the impressive additional 750+ sqft finished bonus rm above the detached 2-car garage, complete with its own full bath- offering endless possibilities for an in-law/guest retreat, home office/gym or recreation rm. Outside, enjoy the private grounds, an in-ground gunite pool w/ new fence & expansive deck. 4-zone heating, C/Air (2024), NEW Septic Tank (2026), generator ready setup & pellet stove add comfort & efficiency. A truly special home offering space, flexibility & lifestyle! ***SPECIAL FINANCING INCENTIVE!*** Sellers are willing to consider a contribution toward a buyer's mortgage rate buydown, creating an opportunity to make monthly mortgage payments more affordable. Ask for details! New Septic Tank (2026), C/Air (2024), Pool Fence (2024), Kitchen Remodel (2021), Bay Windows (2017), Recessed Lighting Throughout, The Bonus Room above the garage provides 750+ sqft of additional living space which is Not included in the home's listed square footage (New Floors and Freshly painted 2026), and so much more! Close to hiking and bike trails, Cowles Park, Minutes to Bradley Int'l Airport, easy access to Highways! Welcome Home!
Property Details
Basic Info
Indoor Feature
Outdoor Feature
Basic Info
Property Type
Other
Listing Status
Active
Land Size
1,982.96 m2
Building Size
231.70 m2
Year Built
1952
Rooms
4 bedroom(s), 4 bathroom(s)
Architecture Style
Cape Cod
County
Hartford
Provider
SmartMLS, Inc.
Brokerage Office Name
Keller Williams Legacy Partners
Brokerage Office Phone
(860) 313-0700
Address
22 Miller Road, East Granby, CT 06026
Nearby Schools
| Type | School name | District name |
|---|---|---|
| High | East Granby | Not available |
| Elementary | Carl Algrove | Not available |
Tax History
| Year | Tax amount | |
|---|---|---|
| 2027 | USD $7822 | NZD $13,981* |
*Converted price in your currency provided by Open Exchange Rates. Exchange rates are subject to continuous change. Neither realestate.co.nz nor its affiliates guarantee that the conversion reflects current conversion rates and are not responsible for any inaccuracies. realestate.co.nz recommends that you independently verify any information before relying on it.
Contact Agent
Karen Longley
KW Legacy Partners
134 West Street , Simsbury, CT 06070
Get in touch
Contact Agent
Contact Agent
Email enquiry to KW Legacy Partners
Karen Longley
134 West Street , Simsbury, CT 06070
What's your enquiry about?
By clicking "Submit", you accept our Privacy Policy and acknowledge that as the agent for this property is located overseas, your information may not be handled in accordance with the privacy laws applicable to this website.
Property ID: 110120670908
Original Property ID: 3yd-CTMLS-24215834Data provided by SmartMLS, Inc., MLS #: 24215834
* THIS SERVICE MAY CONTAIN TRANSLATIONS POWERED BY GOOGLE. GOOGLE DISCLAIMS ALL WARRANTIES RELATED TO THE TRANSLATIONS, EXPRESS OR IMPLIED, INCLUDING ANY WARRANTIES OF ACCURACY, RELIABILITY, AND ANY IMPLIED WARRANTIES OF MERCHANTABILITY, FITNESS FOR A PARTICULAR PURPOSE AND NONINFRINGEMENT.
Copyright © 2026 SmartMLS, Inc. All rights reserved. All information provided by the listing agent/broker is deemed reliable but is not guaranteed and should be independently verified.
Similar Properties
These similar properties are shown based on the property type and distance to this listing.