
2209 Madison, Carrollton, TX 75010
 4
4 3
3|House
NZD $996,384
USD $560,000
Published on: 13 Sep 2026
Last updated on: 11 Oct 2026
Property ID: 110119921082
Translate to English
Residential, Carrollton, TX
2209 Madison, Carrollton, TX 75010
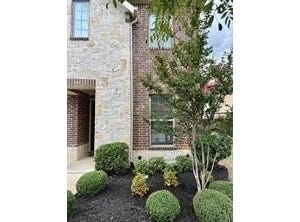
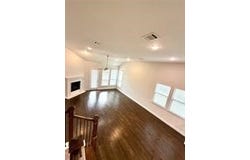
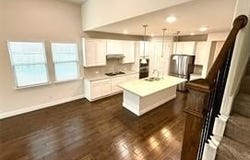
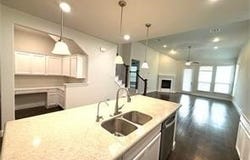
Welcome to this beautiful 4-bedroom, 3-bathroom home built by Taylor Morrison in 2018. This thoughtfully designed floor plan offers plenty of space and flexibility, with the primary suite conveniently located downstairs along with an additional bedroom and full bath-perfect for guests, a home office, or multigenerational living. The open-concept kitchen features a convenient study nook just off the kitchen, making it easy to stay connected while working or managing everyday tasks. Wood flooring flows throughout the downstairs living areas, complemented by a cozy fireplace and ceiling fans throughout the home. Upstairs, you'll find a spacious game room and separate media room, along with two additional bedrooms and a full bathroom, providing plenty of room for entertaining, relaxing, or family living. Step outside to enjoy the spacious backyard, ideal for gatherings, play, or creating your own outdoor retreat. Additional features include a tankless water heater and a 2-car front-entry garage. A major bonus is the potential to assume the existing loan at an attractive 3% interest rate, subject to lender qualification and approval. Don't miss the opportunity to make this well-appointed Taylor Morrison home yours!
Property Details
Basic Info
Indoor Feature
Basic Info
Property Type
House
Listing Status
Active
Land Size
752.72 m2
Building Size
275.36 m2
Year Built
2018
Rooms
4 bedroom(s), 3 bathroom(s)
Architecture Style
Other
Num Floors
2
County
Denton
Parcel ID
R725475
Provider
North Texas Real Estate Information Systems, Inc.
Subdivision
Hamilton Park
Brokerage Office Name
Premier Realty Services
Brokerage Office Phone
(214) 995-1289
Neighbourhoods
Hamilton Park
Address
2209 Madison, Carrollton, TX 75010
Nearby Schools
| Type | School name | District name |
|---|---|---|
| High | Hebron | Not available |
| Not available | Not available | Not available |
| Elementary | Indian Creek | Not available |
| Not available | Not available | Not available |
| Middle | Arbor Creek | Not available |
| Not available | Not available | Not available |
| Juniorhigh | Arbor Creek | Not available |
| Not available | Not available | Not available |
Contact Agent
Contact Agent
Email enquiry to Premier Realty Service
Marjorie Wagner
Frisco, TX
What's your enquiry about?
By clicking "Submit", you accept our Privacy Policy and acknowledge that as the agent for this property is located overseas, your information may not be handled in accordance with the privacy laws applicable to this website.
Property ID: 110119921082
Original Property ID: 3yd-NTREIS-21381222Data provided by North Texas Real Estate Information Systems, Inc., MLS #: 21381222
* THIS SERVICE MAY CONTAIN TRANSLATIONS POWERED BY GOOGLE. GOOGLE DISCLAIMS ALL WARRANTIES RELATED TO THE TRANSLATIONS, EXPRESS OR IMPLIED, INCLUDING ANY WARRANTIES OF ACCURACY, RELIABILITY, AND ANY IMPLIED WARRANTIES OF MERCHANTABILITY, FITNESS FOR A PARTICULAR PURPOSE AND NONINFRINGEMENT.
Copyright © 2026 North Texas Real Estate Information Systems, Inc. All rights reserved. All information provided by the listing agent/broker is deemed reliable but is not guaranteed and should be independently verified.