
2215 Mclaurin dr, Florence, SC 29501
 4
 3
|Other
NZD $863,864
USD $475,000
Published on: 12 Jul 2026
Last updated on: 27 Oct 2026
Property ID: 110119343693
Translate to English
Residential, Traditional, Florence, SC
2215 Mclaurin dr, Florence, SC 29501
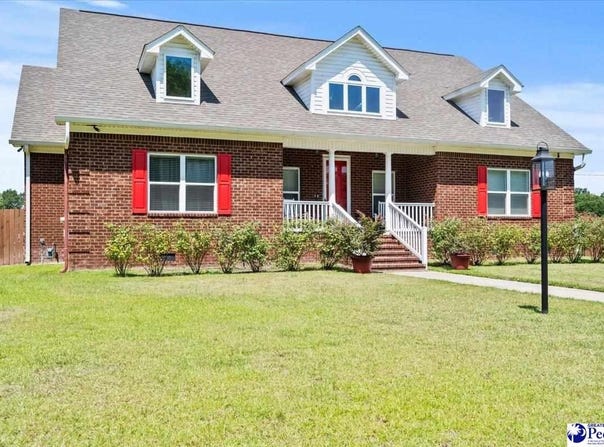
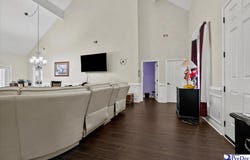
Welcome to 2215 McLaurin Dr, Florence, SC 29501, an exceptional residence designed for both luxurious daily living and grand-scale entertaining. From the striking architectural details to the resort-style backyard, every inch of this home exudes quality and thoughtful functionality. The heart of the home is a breathtaking Great Room defined by a dramatic 31-foot A-frame ceiling, creating an expansive and airy atmosphere. This space flows effortlessly into a dedicated dining area, perfect for hosting large gatherings. Double glass doors transition into a sun-drenched sunroom, which features a beautiful arched ceiling, five large windows, and dual exit doors leading to the outdoor oasis. A conveniently located half-bath serves this main living zone. The gourmet chef's kitchen is a masterpiece of efficiency and style, anchored by 40-inch tall cabinetry that maximizes storage. Premium details include hidden trash receptacles, rotating lazy Susan corner shelves, and large pull-out drawers. The space is fully equipped with high-end stainless steel appliances, including a KitchenAid gas range with a convection oven and a premium Frigidaire Gallery three-door refrigerator. Escape to the private master bedroom suite, characterized by an elegant dropped ceiling and an oversized wrap-around walk-in closet. The attached en-suite bathroom boasts timeless ceramic walls and flooring, a massive 5x5 walk-in shower, a dual-sink vanity, a linen closet, and a private enclosed toilet room. The home offers a highly functional layout for family or guests. The rear bedroom features two large windows and a vented, double-door walk-in closet, connecting seamlessly to a Jack-and-Jill bathroom where each flanking bedroom enjoys its own private vanity sink and linen closet. Two additional front bedrooms each feature generous walk-in closets, while a dedicated utility hallway houses a convenient laundry area complete with a sink, built-in shelving, and drawers. The outdoor living space is a private resort-style paradise designed for ultimate relaxation. The centerpiece is a stunning 23' x 33' in-ground swimming pool featuring integrated water fountains and vibrant underwater night lighting. You can lounge on the heated tanning deck or the massive 77' x 22' concrete pool deck. The expansive backyard also includes a 9' x 20' multi-level deck leading to a substantial 14' x 32' storage building, offering endless possibilities for a workshop, studio, or pool house. Additional space in the attic for a bedroom and bath.
Property Details
Basic Info
Indoor Feature
Outdoor Feature
Basic Info
Property Type
Other
Listing Status
Active
Land Size
4,046.86 m2
Building Size
229.01 m2
Year Built
2019
Rooms
4 bedroom(s), 3 bathroom(s)
Architecture Style
Other
County
Florence
Provider
Pee Dee Realtor Association
Subdivision
COUNTY
Brokerage Office Name
Brand Name Real Estate
Brokerage Office Phone
(843) 345-2932
Neighbourhoods
COUNTY
Address
2215 Mclaurin dr, Florence, SC 29501
Nearby Schools
| Type | School name | District name |
|---|---|---|
| High | WEST FLORENCE | Not available |
| Elementary | DELMAE/MOORE | Not available |
| Middle | SNEED | Not available |
| Juniorhigh | SNEED | Not available |
Contact Agent
Annie King
Brand Name Real Estate
4 Carriage Lane Suite 106 , Charleston, SC 29407
Get in touch
Contact Agent
Contact Agent
Email enquiry to Brand Name Real Estate
Annie King
4 Carriage Lane Suite 106 , Charleston, SC 29407
What's your enquiry about?
By clicking "Submit", you accept our Privacy Policy and acknowledge that as the agent for this property is located overseas, your information may not be handled in accordance with the privacy laws applicable to this website.
Property ID: 110119343693
Original Property ID: 3yd-RAGPDSC-2602853Data provided by Pee Dee Realtor Association, MLS #: 2602853
* THIS SERVICE MAY CONTAIN TRANSLATIONS POWERED BY GOOGLE. GOOGLE DISCLAIMS ALL WARRANTIES RELATED TO THE TRANSLATIONS, EXPRESS OR IMPLIED, INCLUDING ANY WARRANTIES OF ACCURACY, RELIABILITY, AND ANY IMPLIED WARRANTIES OF MERCHANTABILITY, FITNESS FOR A PARTICULAR PURPOSE AND NONINFRINGEMENT.
Copyright © 2026 Pee Dee Realtor Association. All rights reserved. All information provided by the listing agent/broker is deemed reliable but is not guaranteed and should be independently verified.
Similar Properties
These similar properties are shown based on the property type and distance to this listing.