
2220 Quarry Loop, Leander, TX 78641
 4
4 4
4|House
NZD $1,556,851
USD $875,000
Published on: 10 Sep 2026
Last updated on: 15 Oct 2026



Property ID: 110110087672
Translate to English
Residential, Leander, TX
2220 Quarry Loop, Leander, TX 78641
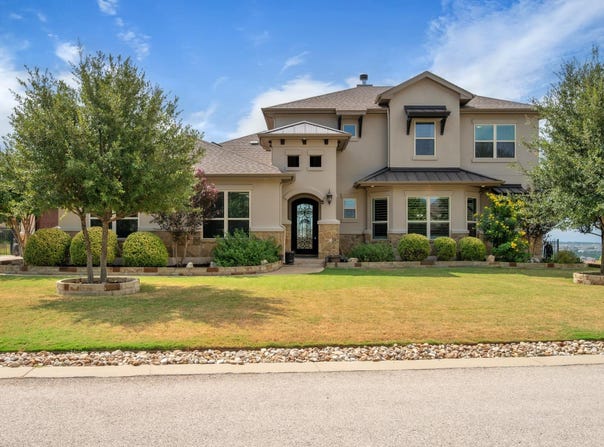
Behind the gates of The Fairways at Crystal Falls, this 2017 custom masterpiece offers approximately 3,129 square feet on a just-over-half-acre corner lot with permanent views and a private outdoor retreat. An iron-and-glass entry opens to soaring ceilings, designer tile, statement lighting, a wood staircase, arched openings, and a stone fireplace. The open kitchen is designed for both everyday living and entertaining with a sprawling island, custom dark-wood cabinetry, custom vent hood, designer backsplash, gas cooktop, stainless double ovens, granite counters, and walk-in pantry. The main-level primary suite features a recessed ceiling, walk-in closet, soaking tub, dual granite vanities, custom mirrors, and dual-head mud-set shower. A second downstairs bedroom and bath complement two upstairs bedrooms, a full bath, and a spacious flex room with balcony access and far-reaching views, ideal for media, office, game, guest, or additional bedroom use. The backyard is a true retreat with a 2018 Anthony grinder-pump motor replaced in 2025.Meticulouly maintained one owner!
Property Details
Basic Info
Indoor Feature
Outdoor Feature
Basic Info
Property Type
House
Listing Status
Pending
Land Size
2,129.86 m2
Building Size
290.69 m2
Year Built
2017
Rooms
4 bedroom(s), 4 bathroom(s)
Num Floors
2
County
Travis
Parcel ID
05124002090000
Provider
Unlock MLS
Subdivision
Fairways At Crystal Falls
Brokerage Office Name
Mallach and Company
Brokerage Office Phone
(512) 587-9127
Neighbourhoods
Fairways At Crystal Falls
Address
2220 Quarry Loop, Leander, TX 78641
Nearby Schools
| Type | School name | District name |
|---|---|---|
| High | Leander High | Not available |
| Not available | Not available | Not available |
| Elementary | Whitestone | Not available |
| Not available | Not available | Not available |
| Middle | Running Brushy | Not available |
| Not available | Not available | Not available |
| Juniorhigh | Running Brushy | Not available |
| Not available | Not available | Not available |
Contact Agent
Tina Mallach
Mallach and Company
304 W. Willis , Leander, TX 78641
Get in touch
Contact Agent
Contact Agent
Email enquiry to Mallach and Company
Tina Mallach
304 W. Willis , Leander, TX 78641
What's your enquiry about?
By clicking "Submit", you accept our Privacy Policy and acknowledge that as the agent for this property is located overseas, your information may not be handled in accordance with the privacy laws applicable to this website.
Property ID: 110110087672
Original Property ID: 3yd-ABORTX-8202229Data provided by Unlock MLS, MLS #: 8202229
* THIS SERVICE MAY CONTAIN TRANSLATIONS POWERED BY GOOGLE. GOOGLE DISCLAIMS ALL WARRANTIES RELATED TO THE TRANSLATIONS, EXPRESS OR IMPLIED, INCLUDING ANY WARRANTIES OF ACCURACY, RELIABILITY, AND ANY IMPLIED WARRANTIES OF MERCHANTABILITY, FITNESS FOR A PARTICULAR PURPOSE AND NONINFRINGEMENT.
Copyright © 2026 Unlock MLS. All rights reserved. All information provided by the listing agent/broker is deemed reliable but is not guaranteed and should be independently verified.