
22388 N Hollow Top Rd, Rathdrum, ID 83858
 4
4 4
4|Other
NZD $3,113,956
USD $1,749,000
Published on: 10 Sep 2026
Last updated on: 09 Oct 2026


Property ID: 110110088209
Translate to English
Residential, Single Level with Bonus Room, Rathdrum, ID
22388 N Hollow Top Rd, Rathdrum, ID 83858
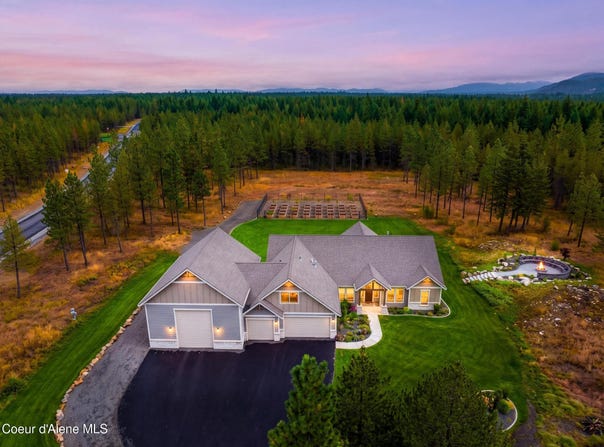
Set on a private 4.71-acre corner lot in desirable Lone Mountain Estates, this 3,059 SF custom home offers 4 bedrooms, 3.5 baths, bonus room, formal dining and a vaulted great room with expansive windows and gas fireplace. The gourmet kitchen features an oversized island, abundant cabinetry and walk-in pantry. The primary suite includes a freestanding tub, tiled walk-in shower and dual vanities. A heated 3-car garage plus massive RV garage with pull-through door provides exceptional space for vehicles and toys. Outside, extensive irrigated landscaping features outdoor lighting, an expanded covered patio, stone steps leading to a wood-burning fireplace built into the hillside, and an irrigated fenced garden with 32 five-foot beds. Additional features include a mudroom with built-ins and sink, water softener, invisible fencing and professionally fire-mitigated acreage.
Property Details
Basic Info
Indoor Feature
Outdoor Feature
Basic Info
Property Type
Other
Listing Status
Active
Land Size
19,060.71 m2
Building Size
284.19 m2
Year Built
2024
Rooms
4 bedroom(s), 4 bathroom(s)
Architecture Style
Other
County
Kootenai
Parcel ID
0L9070060010
Provider
Coeur d'Alene Multiple Listing Service
Subdivision
Lone Mountain Estates
Brokerage Office Name
RE/MAX Centennial
Brokerage Office Phone
2086677653
Neighbourhoods
Lone Mountain Estates
Address
22388 N Hollow Top Rd, Rathdrum, ID 83858
Tax History
| Year | Tax amount | |
|---|---|---|
| 2025 | USD $3263 | NZD $5,810* |
*Converted price in your currency provided by Open Exchange Rates. Exchange rates are subject to continuous change. Neither realestate.co.nz nor its affiliates guarantee that the conversion reflects current conversion rates and are not responsible for any inaccuracies. realestate.co.nz recommends that you independently verify any information before relying on it.
Contact Agent
Courtney Lata
RE/MAX Centennial
1401 N Lincoln Way , Coeur d'Alene, ID 83814
Get in touch
Contact Agent
Contact Agent
Email enquiry to RE/MAX Centennial
Courtney Lata
1401 N Lincoln Way , Coeur d'Alene, ID 83814
What's your enquiry about?
By clicking "Submit", you accept our Privacy Policy and acknowledge that as the agent for this property is located overseas, your information may not be handled in accordance with the privacy laws applicable to this website.
Property ID: 110110088209
Original Property ID: 3yd-CDAARID-26-9222Data provided by Coeur d'Alene Multiple Listing Service, MLS #: 26-9222
* THIS SERVICE MAY CONTAIN TRANSLATIONS POWERED BY GOOGLE. GOOGLE DISCLAIMS ALL WARRANTIES RELATED TO THE TRANSLATIONS, EXPRESS OR IMPLIED, INCLUDING ANY WARRANTIES OF ACCURACY, RELIABILITY, AND ANY IMPLIED WARRANTIES OF MERCHANTABILITY, FITNESS FOR A PARTICULAR PURPOSE AND NONINFRINGEMENT.
Copyright © 2026 Coeur d'Alene Multiple Listing Service. All rights reserved. All information provided by the listing agent/broker is deemed reliable but is not guaranteed and should be independently verified.