
2250 Landwehr Road, Northbrook, IL 60062
 5
 6
|Other
NZD $3,328,775
USD $1,850,000
Published on: 20 Oct 2026
Last updated on: 01 Nov 2026
Property ID: 110120648856
Translate to English
Residential, Northbrook, IL
2250 Landwehr Road, Northbrook, IL 60062
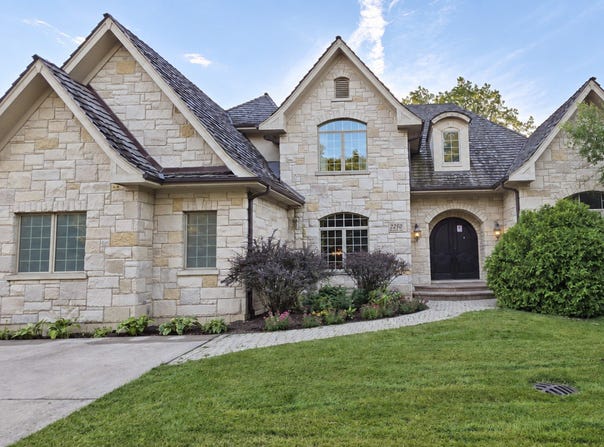
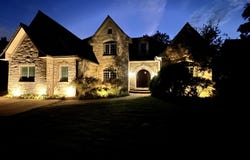
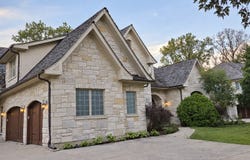
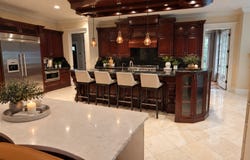
10,348 SF FINISHED LIVING SPACE | 7,079 SF ABOVE GRADE | 6 BEDROOMS | 5 1/2 BATHS | 6 FIREPLACES | 3-CAR GARAGE Custom French Provincial Estate * Very Private Lot * Luxury Home Theater * Fitness Center * Finnish Sauna * Hot Tub * Custom Bar * Recreation Level An exceptional opportunity to own a distinctive custom French Provincial residence offering an extraordinary combination of architectural character, impressive scale, refined craftsmanship, and resort-inspired amenities. With 6 bedrooms, 5 1/2 bathrooms, 6 fireplaces, and a 3-car heated garage, this remarkable estate is designed for sophisticated entertaining, comfortable family living, and an exceptional lifestyle. From the moment of arrival, the residence creates a memorable sense of elegance and permanence. A gracious architectural presence introduces interiors defined by exceptional proportions, abundant natural light, and carefully considered details. The main level encompasses 4,061 square feet of beautifully proportioned living space and is designed for both grand entertaining and comfortable everyday living. Formal and informal spaces flow naturally together, while six fireplaces provide warmth, character, and architectural distinction throughout the residence. At the heart of the home, the chef's kitchen combines sophisticated design with exceptional functionality, featuring custom cabinetry, a massive center island, granite countertops, and professional-grade appliances. A sun-filled breakfast room provides an inviting setting for everyday dining and offers a natural connection to the beautifully landscaped grounds. The luxurious main-level primary suite provides a private retreat with generous proportions and a refined sense of comfort. A grand bridal staircase leads to the second level, encompassing 3,018 square feet of above-grade living space, including four additional bedrooms offering exceptional accommodations for family and guests, along with versatile spaces suitable for work, recreation, relaxation, and entertaining. The 3,269-square-foot finished lower level with heated floors elevates this residence into a private lifestyle destination rarely found in a North Shore home. An impressive private home theater features a dramatic star-lit ceiling and premium immersive seating with integrated vibration technology, creating an extraordinary cinematic experience. The private fitness center offers professional equipment and a standing tanning bed. An expansive recreation and game area provides exceptional space for entertaining, family activities, and leisure. The custom-designed bar, with comfortable seating for six, is equipped with a dishwasher, television, and surround-sound system-an ideal setting for entertaining or enjoying a private evening at home. The dedicated wellness retreat features an authentic Finnish sauna with a state-of-the-art heating system and a private hot tub complemented by an elegant wall fountain. The result is a remarkable private environment for relaxation, wellness, recreation, and entertaining. Outside, beautifully maintained grounds provide a private setting for outdoor dining, entertaining, recreation, and enjoying every season. The 3-car heated garage is finished in stone, with convenient parking and storage appropriate for a residence of this scale. Further enhancing the residence is a collection of thoughtfully selected premium whole-home systems. A PureMaster V-750 Premium Whole House Water Filtration System provides a sophisticated 7-stage point-of-entry filtration process for water throughout the home, complemented by a SpectraPure high-performance reverse osmosis/reverse osmosis-deionization (RO/DI) system in the kitchen for exceptionally purified, fresh-tasting drinking water. A DrainVac central vacuum system provides convenient whole-home cleaning capability, further reflecting the attention to comfort, functionality, and quality incorporated throughout this exceptional residence.
Property Details
Basic Info
Indoor Feature
Outdoor Feature
Basic Info
Property Type
Other
Listing Status
Pending
Land Size
2,060.26 m2
Building Size
659.33 m2
Year Built
2005
Rooms
5 bedroom(s), 6 bathroom(s)
Architecture Style
French
Num Floors
2
County
Cook
Parcel ID
04173001620000
Provider
Midwest Real Estate Data, LLC
Brokerage Office Name
Select A Fee Real Estate System & Rentals
Brokerage Office Phone
(708) 466-4093
Neighbourhoods
Northbrook
Address
2250 Landwehr Road, Northbrook, IL 60062
Nearby Schools
| Type | School name | District name |
|---|---|---|
| High | Glenbrook North High School | Not available |
| Not available | Not available | Not available |
| Elementary | Henry Winkelman Elementary Schoo | Not available |
| Not available | Not available | Not available |
Tax History
| Year | Tax amount | |
|---|---|---|
| 2025 | USD $35245 | NZD $63,418* |
*Converted price in your currency provided by Open Exchange Rates. Exchange rates are subject to continuous change. Neither realestate.co.nz nor its affiliates guarantee that the conversion reflects current conversion rates and are not responsible for any inaccuracies. realestate.co.nz recommends that you independently verify any information before relying on it.
Contact Agent
George Ayling
Select a Fee RE System
159 N Sangamon St. Suite 25 , Chicago, IL 60607
Get in touch
Contact Agent
Contact Agent
Email enquiry to Select a Fee RE System
George Ayling
159 N Sangamon St. Suite 25 , Chicago, IL 60607
What's your enquiry about?
By clicking "Submit", you accept our Privacy Policy and acknowledge that as the agent for this property is located overseas, your information may not be handled in accordance with the privacy laws applicable to this website.
Property ID: 110120648856
Original Property ID: 3yd-MREDIL-12784190Data provided by Midwest Real Estate Data, LLC, MLS #: 12784190
* THIS SERVICE MAY CONTAIN TRANSLATIONS POWERED BY GOOGLE. GOOGLE DISCLAIMS ALL WARRANTIES RELATED TO THE TRANSLATIONS, EXPRESS OR IMPLIED, INCLUDING ANY WARRANTIES OF ACCURACY, RELIABILITY, AND ANY IMPLIED WARRANTIES OF MERCHANTABILITY, FITNESS FOR A PARTICULAR PURPOSE AND NONINFRINGEMENT.
Copyright © 2026 Midwest Real Estate Data, LLC. All rights reserved. All information provided by the listing agent/broker is deemed reliable but is not guaranteed and should be independently verified.