
2254 Modera Avenue, Billings, MT 59105
 3
 2
|House
NZD $676,419
USD $369,900
Published on: 26 Sep 2026
Last updated on: 16 Nov 2026
Property ID: 110110335067
Translate to English
Residential, Billings, MT
2254 Modera Avenue, Billings, MT 59105
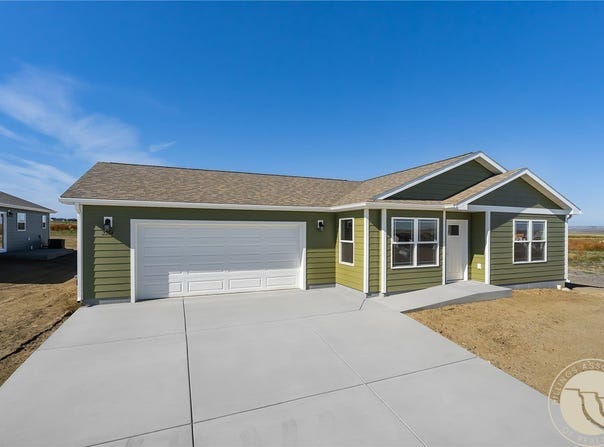
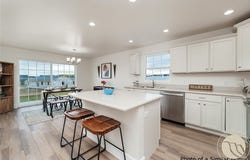
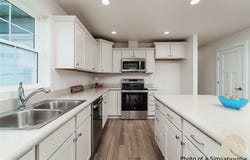
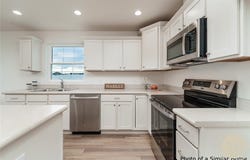
This thoughtfully designed single level home offers a refreshing floorplan with defined living spaces while still feeling bright and connected. The welcoming living room is separate from the kitchen and dining area, offering a little more distinction between spaces than a traditional open- concept layout. The kitchen and dining room open through a large sliding glass door to the spacious backyard and patio- perfect for outdoor dining, grilling, or relaxing. The primary suite features a walk-in closet & ensuite bath with dual sinks and a walk-in shower. Two additional bedrooms and a full guest bath add flexibility to the floorplan. Extra storage, a well-organized laundry room, hardi siding, and a 2-car garage complete this plan.
Property Details
Basic Info
Indoor Feature
Outdoor Feature
Basic Info
Property Type
House
Listing Status
Active
Land Size
753.93 m2
Building Size
126.44 m2
Year Built
2026
Rooms
3 bedroom(s), 2 bathroom(s)
Architecture Style
Ranch
Num Floors
1
County
Yellowstone
Parcel ID
A38401
Provider
Billings Association of Realtors
Subdivision
High Sierra Subdivision
Brokerage Office Name
Oakland & Co.
Brokerage Office Phone
(406) 591-5841
Neighbourhoods
High Sierra Subdivision
Address
2254 Modera Avenue, Billings, MT 59105
Nearby Schools
| Type | School name | District name |
|---|---|---|
| High | Skyview | Not available |
| Elementary | Eagle Cliffs | Not available |
| Middle | Castle Rock | Not available |
| Juniorhigh | Castle Rock | Not available |
Contact Agent
Lauren Johnson
Oakland & Company
175 N 27th Street Suite 900 , BILLINGS, MT 59101
Get in touch
Contact Agent
Contact Agent
Email enquiry to Oakland & Company
Lauren Johnson
175 N 27th Street Suite 900 , BILLINGS, MT 59101
What's your enquiry about?
By clicking "Submit", you accept our Privacy Policy and acknowledge that as the agent for this property is located overseas, your information may not be handled in accordance with the privacy laws applicable to this website.
Property ID: 110110335067
Original Property ID: 3yd-BARMT-362078Data provided by Billings Association of Realtors, MLS #: 362078
* THIS SERVICE MAY CONTAIN TRANSLATIONS POWERED BY GOOGLE. GOOGLE DISCLAIMS ALL WARRANTIES RELATED TO THE TRANSLATIONS, EXPRESS OR IMPLIED, INCLUDING ANY WARRANTIES OF ACCURACY, RELIABILITY, AND ANY IMPLIED WARRANTIES OF MERCHANTABILITY, FITNESS FOR A PARTICULAR PURPOSE AND NONINFRINGEMENT.
Copyright © 2026 Billings Association of Realtors. All rights reserved. All information provided by the listing agent/broker is deemed reliable but is not guaranteed and should be independently verified.