
22585 RAMBLE Road, LEWES, DE 19958
 3
3 2
2|Other
NZD $936,928
USD $525,000
Published on: 29 Aug 2026
Last updated on: 29 Sep 2026
Property ID: 110119720679
Translate to English
Residential, LEWES, DE
22585 RAMBLE Road, LEWES, DE 19958
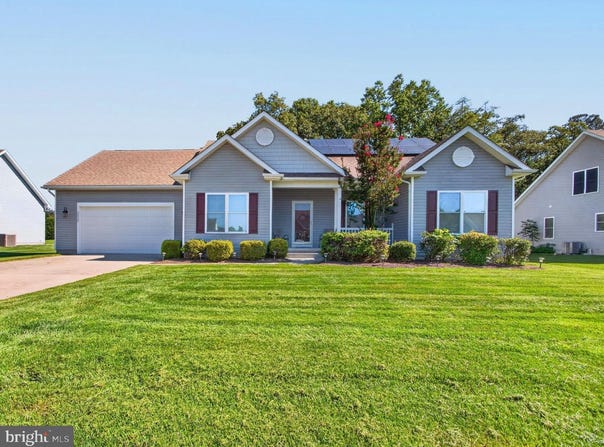
Welcome to Ridings at Rehoboth, a sought-after community known for its spacious half-acre homesites and mature trees. This beautifully maintained Elaine model by Insight Homes is a ranch-style residence offering an open floor plan, split-bedroom design, and the comfort of a home that has been lovingly used as a second residence. From the moment you enter, the rich cherry wood flooring creates a warm and inviting atmosphere and flows throughout the main living areas. The kitchen features cherry cabinetry with crown molding, granite countertops, and a coordinating backsplash extending to the underside of the cabinets. Stainless appliances include a gas range and convection microwave. A breakfast area and snack bar provide additional casual dining options. Across from the kitchen, the formal dining room features a vaulted ceiling and chair rail, adding an elegant touch to the open living space. The spacious primary suite is privately positioned from the two guest bedrooms, offering a peaceful retreat. The front guest bedroom features a cathedral ceiling, while the second guest bedroom shares the hall bath. Outdoor living is equally appealing. A six-foot privacy fence encloses the backyard, with mature trees providing a natural buffer along the rear of the property. A private well supplies the irrigation system, helping maintain the beautifully landscaped yard. The home is also prewired for a generator, and plumbing has been installed for a future outdoor shower. Central vacuum for convenient cleaning. Additional features include FX wiring for ceiling speakers with battery backup and Tesla solar panels installed in 2013. The solar panel payment is approximately $49 per month, with approximately three years remaining on the agreement. This meticulously cared-for home has regular lawn maintenance and cleaning, making it truly move-in ready. A concrete driveway leads to your attached two-car garage front entrance. Furniture and the riding mower may be negotiated separately from the home purchase. If you are looking for a spacious homesite, mature landscaping, thoughtful upgrades, and the ease of single-level living, this exceptional Ridings at Rehoboth property is one you won't want to miss. The community pool and clubhouse are there for your enjoyment. An estimated nineteen-minute drive will bring you to the town of Lewes. Sellers had a pre-listing home inspection. Major items are being addressed.
Property Details
Basic Info
Indoor Feature
Outdoor Feature
Basic Info
Property Type
Other
Listing Status
Active
Land Size
1,861.56 m2
Building Size
215.16 m2
Year Built
2011
Rooms
3 bedroom(s), 2 bathroom(s)
Architecture Style
Rambler
Num Floors
1
County
SUSSEX
Provider
Bright MLS
Subdivision
RIDINGS AT REHOBOTH
Brokerage Office Name
Keller Williams Realty
Brokerage Office Phone
(302) 228-5143
Neighbourhoods
RIDINGS AT REHOBOTH
Address
22585 RAMBLE Road, LEWES, DE 19958
Nearby Schools
| Type | School name | District name |
|---|---|---|
| High | CAPE HENLOPEN | Not available |
| Not available | Not available | Not available |
Contact Agent
Jeffrey Fowler-Gray
Keller Williams Realty
37169 Rehoboth Avenue Extension unit: 11 , Rehoboth Beach, DE 19971
Get in touch
Contact Agent
Contact Agent
Email enquiry to Keller Williams Realty
Jeffrey Fowler-Gray
37169 Rehoboth Avenue Extension unit: 11 , Rehoboth Beach, DE 19971
What's your enquiry about?
By clicking "Submit", you accept our Privacy Policy and acknowledge that as the agent for this property is located overseas, your information may not be handled in accordance with the privacy laws applicable to this website.
Property ID: 110119720679
Original Property ID: 3yd-TRENDPA-DESU2118406Data provided by Bright MLS, MLS #: DESU2118406
* THIS SERVICE MAY CONTAIN TRANSLATIONS POWERED BY GOOGLE. GOOGLE DISCLAIMS ALL WARRANTIES RELATED TO THE TRANSLATIONS, EXPRESS OR IMPLIED, INCLUDING ANY WARRANTIES OF ACCURACY, RELIABILITY, AND ANY IMPLIED WARRANTIES OF MERCHANTABILITY, FITNESS FOR A PARTICULAR PURPOSE AND NONINFRINGEMENT.
Copyright © 2026 Bright MLS. All rights reserved. All information provided by the listing agent/broker is deemed reliable but is not guaranteed and should be independently verified.