
23 Campus Lane, Ronkonkoma, NY 11779
 5
5 4
4|House
NZD $1,518,737
USD $849,999
Published on: 05 Jun 2026
Last updated on: 07 Oct 2026
Property ID: 110108545452
Translate to English
Residential, Ronkonkoma, NY
23 Campus Lane, Ronkonkoma, NY 11779
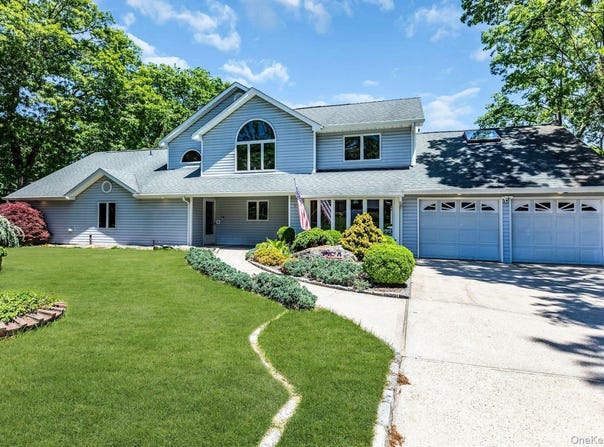
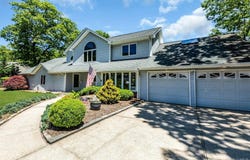
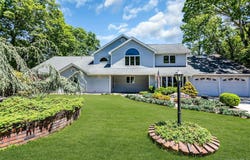
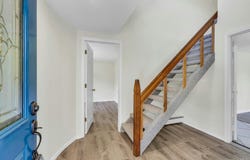
Welcome to this impressive expanded post-modern residence offering 3,500 square feet of beautiful living space, an oversized attached two-car garage, and an incredibly versatile layout designed for today's evolving lifestyle needs. Perfect for multi-generational living, extended guest accommodations, or the opportunity to utilize the home's legal apartment as an income-producing space, this exceptional property offers endless possibilities. Inside, the entire home has been refreshed with brand-new flooring, new carpeting, and freshly painted surfaces throughout. The open-concept main living area offers an inviting flow, beginning with the spacious living room that transitions effortlessly into the family room. The focal point of this space is an impressive brick hearth wood-burning fireplace with custom bluestone ledge for seating, creating the perfect gathering area. The bright kitchen offers a dedicated dining space and overlooks the main living areas for effortless everyday living and entertaining. Down the hall, you will find three bedrooms, including a primary suite featuring an updated private powder room. A full guest bathroom and a dedicated home office complete this level. The second level provides exceptional additional living space with tremendous flexibility. A spacious family room with vaulted ceilings creates an impressive retreat, complemented by two additional rooms that can accommodate a variety of needs, along with a full bathroom. Through the oversized garage, you access the home's laundry area featuring a brand-new washer and dryer. A private staircase leads to the home's legal apartment, offering its own full kitchen, dining area, living room, bedroom, and full bathroom - ideal for extended family, guest quarters, or income-producing potential. Set on a beautifully manicured piece of property with mature specimen trees that rival an arboretum, the grounds create a private and tranquil setting. A generously sized driveway provides abundant parking, while two charming accessory structures blend seamlessly into the landscape, offering beautiful and functional storage solutions. With its expansive layout, thoughtful updates, beautiful grounds, and rare flexibility, this one-of-a-kind property offers endless opportunities - all located in picturesque Lake Ronkonkoma.
Property Details
Basic Info
Indoor Feature
Outdoor Feature
Basic Info
Property Type
House
Listing Status
Pending
Land Size
1,416.40 m2
Building Size
321.07 m2
Year Built
1966
Rooms
5 bedroom(s), 4 bathroom(s)
Architecture Style
Colonial
Num Floors
2
County
Suffolk County
Parcel ID
0200-692-00-03-00-035-000
Provider
OneKey MLS
Brokerage Office Name
Douglas Elliman Real Estate
Address
23 Campus Lane, Ronkonkoma, NY 11779
Nearby Schools
| Type | School name | District name |
|---|---|---|
| High | Sachem High School East | Not available |
| Not available | Not available | Not available |
| Elementary | Chippewa Elementary School | Not available |
| Not available | Not available | Not available |
| Middle | Sagamore Middle School | Not available |
| Not available | Not available | Not available |
| Juniorhigh | Sagamore Middle School | Not available |
| Not available | Not available | Not available |
Tax History
| Year | Tax amount | |
|---|---|---|
| 2026 | USD $14225 | NZD $25,417* |
*Converted price in your currency provided by Open Exchange Rates. Exchange rates are subject to continuous change. Neither realestate.co.nz nor its affiliates guarantee that the conversion reflects current conversion rates and are not responsible for any inaccuracies. realestate.co.nz recommends that you independently verify any information before relying on it.
Contact Agent
Barbara Leogrande
Douglas Elliman Real Estate
150 Main St , Sayville, NY 11782
Get in touch
Contact Agent
Contact Agent
Email enquiry to Douglas Elliman Real Estate
Barbara Leogrande
150 Main St , Sayville, NY 11782
What's your enquiry about?
By clicking "Submit", you accept our Privacy Policy and acknowledge that as the agent for this property is located overseas, your information may not be handled in accordance with the privacy laws applicable to this website.
Property ID: 110108545452
Original Property ID: 3yd-MLSLINY-1007694Data provided by OneKey MLS, MLS #: 1007694
* THIS SERVICE MAY CONTAIN TRANSLATIONS POWERED BY GOOGLE. GOOGLE DISCLAIMS ALL WARRANTIES RELATED TO THE TRANSLATIONS, EXPRESS OR IMPLIED, INCLUDING ANY WARRANTIES OF ACCURACY, RELIABILITY, AND ANY IMPLIED WARRANTIES OF MERCHANTABILITY, FITNESS FOR A PARTICULAR PURPOSE AND NONINFRINGEMENT.
Copyright © 2026 OneKey MLS. All rights reserved. All information provided by the listing agent/broker is deemed reliable but is not guaranteed and should be independently verified.