
230 English Lane, Winthrop Harbor, IL 60096
 4
4 3
3|Other
NZD $872,640
USD $489,900
Published on: 10 Sep 2026
Last updated on: 27 Sep 2026
Property ID: 110110084990
Translate to English
Residential, Winthrop Harbor, IL
230 English Lane, Winthrop Harbor, IL 60096
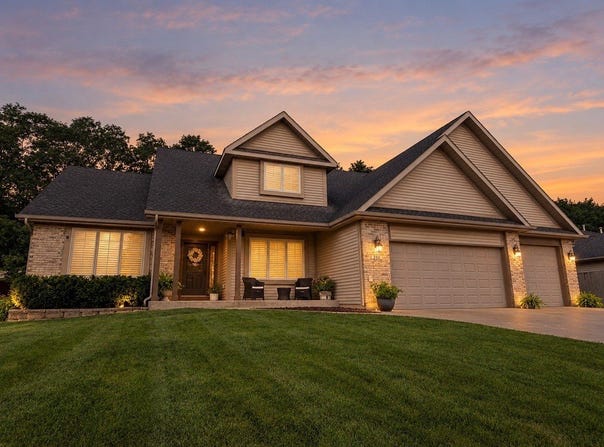
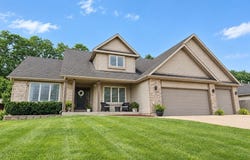
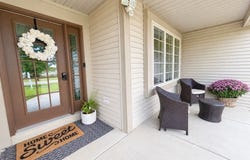
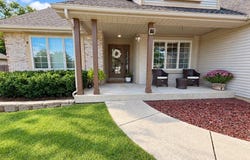
REMODELED | QUALITY FINISHES | PRIVATE RETREAT | MODERN UPDATES QUIET DEAD-END STREET + REMODELED KITCHEN + NEWLY INSTALLED WHITE GLASS APPLIANCES + LOTS OF NATURAL LIGHTING, WINDOW WALL & VAULTED CEILINGS + EXPANSIVE KITCHEN DRAWER STORAGE, HIDDEN INTERIOR DRAWERS + NEWLY INSTALLED MAIN-LEVEL FLOORING + NEWLY INSTALLED LIGHTING/FANS EVERY ROOM + NEW TOILETS + FRESH COAT OF PAINT + FRESH COAT OF STAIN ON OVERSIZED DECK + LARGE COVERED FRONT PORCH + MAIN-FLOOR PRIMARY SUITE + 3-CAR GARAGE WITH ATTIC STAIR PULLDOWN + HUGE BASEMENT POTENTIAL, EGRESS WINDOW + LARGE DETACHED OUTBUILDING + ROOM FOR A POOL + RETREAT AT HOME + DIRECT BIKE PATH ACCESS + HOMES BACKING TO WOODS IN THIS NEIGHBORHOOD RARELY ON MARKET. This beautifully remodeled home is located on a highly desirable, sidewalk paved, quiet dead-end street with limited homes. BACKING DIRECTLY TO WOODS AND THE ROBERT MCCLORY BIKE PATH, these handful of homes are rarely on the market. It offers exceptional privacy, a spacious backyard, and a peaceful setting. The REMODELED KITCHEN features a wall of windows overlooking premium quartzite-inspired Wilsonart Vicentia quartz countertops, an oversized apron-front farmhouse sink, and NEWLY INSTALLED WHITE-GLASS APPLIANCES. Cabinetry maximizes organization and storage, with DEEP, SOFT-CLOSE LOWER PULL-OUT DRAWERS and cleverly concealed interior drawer storage, 15" uppers and built in fridge. An attached BUTLER'S PANTRY offers spacious floor-to-ceiling, full-depth cabinetry, plumbing for a wet-bar sink, and CONVENIENT MAIN-LEVEL LAUNDRY. The OPEN-CONCEPT KITCHEN, DINING, AND LIVING SPACES are enhanced by VAULTED CEILINGS, NEWLY INSTALLED LUXURY FLOORING, newly installed fan to maximize heat flow of GAS FIREPLACE, UPDATED LIGHTING, refreshed bathrooms, and carefully selected designer finishes throughout. The MAIN-FLOOR PRIMARY SUITE offers vaulted ceilings, dual vanities, soaking tub, separate shower, and walk-in closet. An EAST-FACING FRONT SITTING ROOM provides flexible living space, while THREE GENEROUSLY SIZED UPSTAIRS BEDROOMS and a full bath complete the second floor. Additional 1,400-sq-ft of UNFINISHED BASEMENT offers potential for additional living space, with an EXISTING EGRESS WINDOW expanding the finished/unfinished space to 4,118-sq-ft. Outdoor living includes an OVERSIZED 16' X 38' DECK, established gardens, TWO FIRE PIT AREAS, custom swing set, and the option to keep tucked away chicken coop. The spacious backyard offers ROOM FOR A FUTURE POOL. The THREE-CAR GARAGE features pull-down attic stairs leading to expansive overhead storage. A NORTH-SIDE PARKING PAD accommodates a boat, RV, or trailer, and a large 16.5' x 12.5' DETACHED OUTBUILDING provides additional space. Conveniently located near LAKE MICHIGAN BEACHES and NORTH POINT MARINA, with easy access to Chicago and Milwaukee. A RARE opportunity to enjoy a PRIVATE, WOODED SETTING WITH DIRECT TRAIL ACCESS-without sacrificing convenience.
Property Details
Basic Info
Indoor Feature
Outdoor Feature
Basic Info
Property Type
Other
Listing Status
Active
Land Size
1,173.59 m2
Building Size
252.51 m2
Year Built
2006
Rooms
4 bedroom(s), 3 bathroom(s)
Architecture Style
Other
Num Floors
2
County
Lake
Parcel ID
04043060120000
Provider
Midwest Real Estate Data, LLC
Subdivision
Covenant Courts
Brokerage Office Name
Circle One Realty
Brokerage Office Phone
(630) 862-5181
Neighbourhoods
Covenant Courts
Address
230 English Lane, Winthrop Harbor, IL 60096
Nearby Schools
| Type | School name | District name |
|---|---|---|
| High | Zion-Benton Twnshp Hi School | Not available |
| Not available | Not available | Not available |
| Elementary | Westfield Elementary School | Not available |
| Not available | Not available | Not available |
| Middle | North Prairie Junior High School | Not available |
| Not available | Not available | Not available |
| Juniorhigh | North Prairie Junior High School | Not available |
| Not available | Not available | Not available |
Tax History
| Year | Tax amount | |
|---|---|---|
| 2025 | USD $11923 | NZD $21,238* |
*Converted price in your currency provided by Open Exchange Rates. Exchange rates are subject to continuous change. Neither realestate.co.nz nor its affiliates guarantee that the conversion reflects current conversion rates and are not responsible for any inaccuracies. realestate.co.nz recommends that you independently verify any information before relying on it.
Contact Agent
Ryan Cherney
Circle One Realty
1676 Walsh Dr. , Yorkville, IL 60560
Get in touch
Contact Agent
Contact Agent
Email enquiry to Circle One Realty
Ryan Cherney
1676 Walsh Dr. , Yorkville, IL 60560
What's your enquiry about?
By clicking "Submit", you accept our Privacy Policy and acknowledge that as the agent for this property is located overseas, your information may not be handled in accordance with the privacy laws applicable to this website.
Property ID: 110110084990
Original Property ID: 3yd-MREDIL-12754483Data provided by Midwest Real Estate Data, LLC, MLS #: 12754483
* THIS SERVICE MAY CONTAIN TRANSLATIONS POWERED BY GOOGLE. GOOGLE DISCLAIMS ALL WARRANTIES RELATED TO THE TRANSLATIONS, EXPRESS OR IMPLIED, INCLUDING ANY WARRANTIES OF ACCURACY, RELIABILITY, AND ANY IMPLIED WARRANTIES OF MERCHANTABILITY, FITNESS FOR A PARTICULAR PURPOSE AND NONINFRINGEMENT.
Copyright © 2026 Midwest Real Estate Data, LLC. All rights reserved. All information provided by the listing agent/broker is deemed reliable but is not guaranteed and should be independently verified.