
2312 Malone Way, Evans, GA 30809
 4
4 3
3|House
NZD $694,219
USD $389,000
Published on: 31 Jul 2026
Last updated on: 13 Oct 2026

Property ID: 110109592903
Translate to English
Residential, Evans, GA
2312 Malone Way, Evans, GA 30809
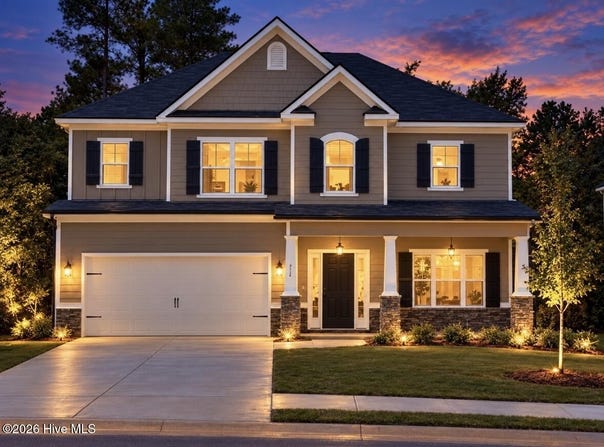
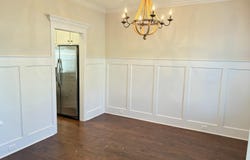
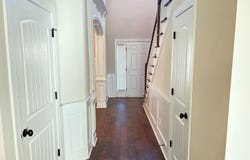
2312 Malone Way | Evans, GA 30809 Welcome to The Oconee Plan by Winchester Homebuilders in the desirable Jones Ferry community. This beautifully crafted home offers 4 bedrooms, 2.5 baths, and designer finishes throughout. Enjoy hardwood flooring in the main living areas, a spacious great room with a stone fireplace and shiplap accent wall, and a gourmet kitchen featuring granite countertops, a tile backsplash, vented hood, stainless steel appliances, and white cabinetry. The luxurious owner's suite includes dual walk-in closets and a spa-inspired bath with upgraded granite, tile flooring, and a tiled walk-in shower. Additional highlights include quartz countertops in the secondary bath, upgraded lighting and oil-rubbed bronze fixtures, covered front and rear porches, a professionally landscaped yard with irrigation, radiant barrier roof decking..
Property Details
Basic Info
Indoor Feature
Outdoor Feature
Basic Info
Property Type
House
Listing Status
Active
Land Size
809.37 m2
Building Size
222.97 m2
Year Built
2017
Rooms
4 bedroom(s), 3 bathroom(s)
Num Floors
2
County
Columbia
Parcel ID
077 935
Provider
Hive MLS
Subdivision
Jones Ferry
Brokerage Office Name
David Buck Real Estate
Brokerage Office Phone
7065648052
Neighbourhoods
Jones Ferry
Address
2312 Malone Way, Evans, GA 30809
Nearby Schools
| Type | School name | District name |
|---|---|---|
| High | Lakeside | Not available |
| Elementary | River Ridge | Not available |
| Middle | Stallings Island | Not available |
| Juniorhigh | Stallings Island | Not available |
Tax History
| Year | Tax amount | |
|---|---|---|
| 2025 | USD $3647 | NZD $6,509* |
*Converted price in your currency provided by Open Exchange Rates. Exchange rates are subject to continuous change. Neither realestate.co.nz nor its affiliates guarantee that the conversion reflects current conversion rates and are not responsible for any inaccuracies. realestate.co.nz recommends that you independently verify any information before relying on it.
Contact Agent
Christopher Samuels
David Buck Real Estate
336 Georgia Avenue , North Augusta, SC 29841
Get in touch
Contact Agent
Contact Agent
Email enquiry to David Buck Real Estate
Christopher Samuels
336 Georgia Avenue , North Augusta, SC 29841
What's your enquiry about?
By clicking "Submit", you accept our Privacy Policy and acknowledge that as the agent for this property is located overseas, your information may not be handled in accordance with the privacy laws applicable to this website.
Property ID: 110109592903
Original Property ID: 3yd-HIVEMLSNC-100592069Data provided by Hive MLS, MLS #: 100592069
* THIS SERVICE MAY CONTAIN TRANSLATIONS POWERED BY GOOGLE. GOOGLE DISCLAIMS ALL WARRANTIES RELATED TO THE TRANSLATIONS, EXPRESS OR IMPLIED, INCLUDING ANY WARRANTIES OF ACCURACY, RELIABILITY, AND ANY IMPLIED WARRANTIES OF MERCHANTABILITY, FITNESS FOR A PARTICULAR PURPOSE AND NONINFRINGEMENT.
Copyright © 2026 Hive MLS. All rights reserved. All information provided by the listing agent/broker is deemed reliable but is not guaranteed and should be independently verified.