
231724 Twin Fawn Trail, Wausau, WI 54401
 3
3 2
2|House
NZD $863,367
USD $488,234
Published on: 06 Jun 2026
Last updated on: 15 Sep 2026


Property ID: 110108579114
Translate to English
Residential, Ranch, Wausau, WI
231724 Twin Fawn Trail, Wausau, WI 54401
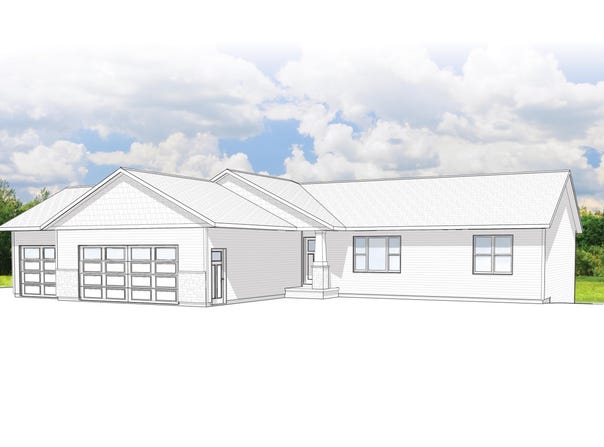
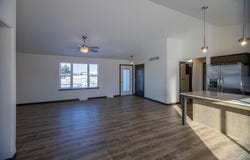
Welcome home to the Lily G1 floor plan by Denyon Homes, part of the highly sought-after Family Series. This beautifully designed 3-bedroom, 2-bath ranch offers 2,037 square feet of thoughtfully planned living space with an open-concept layout perfect for both everyday living and entertaining. The heart of the home features a spacious kitchen complete with custom soft closing cabinetry, a large center island, step-in pantry, and included microwave and dishwasher. The inviting living area is highlighted by a cozy gas fireplace, creating a warm and welcoming atmosphere. The private owner's suite offers a walk-in closet and en-suite bath, while two additional bedrooms and a full bath provide comfortable accommodations for family or guests. A convenient main-level laundry and mudroom add to the home's functionality. The finished lower-level family room provides additional living space and endless possibilities. The lower level is also plumbed for a future third full bathroom and framed for a potential fourth bedroom, office, or flex space to fit your needs. Additional features include seamless gutters, a blacktop driveway, and quality craftsmanship throughout. Experience the perfect blend of style, comfort, and future expansion opportunities in this exceptional home.
Property Details
Basic Info
Indoor Feature
Basic Info
Property Type
House
Listing Status
Pending
Land Size
7,284.35 m2
Building Size
189.24 m2
Year Built
2026
Rooms
3 bedroom(s), 2 bathroom(s)
Architecture Style
Ranch
Num Floors
1
County
Marathon County
Parcel ID
076-2906-252-0009
Provider
Central Wisconsin MLS
Brokerage Office Name
RE/MAX EXCEL
Brokerage Office Phone
(715) 849-5544
Neighbourhoods
Wausau
Address
231724 Twin Fawn Trail, Wausau, WI 54401
Contact Agent
Contact Agent
Email enquiry to REMAX EXCEL
JEFF MARG
1050 Grand Avenue , Schofield, WI 54476
What's your enquiry about?
By clicking "Submit", you accept our Privacy Policy and acknowledge that as the agent for this property is located overseas, your information may not be handled in accordance with the privacy laws applicable to this website.
Property ID: 110108579114
Original Property ID: 3yd-CWBRWI-22602548Data provided by Central Wisconsin MLS, MLS #: 22602548
* THIS SERVICE MAY CONTAIN TRANSLATIONS POWERED BY GOOGLE. GOOGLE DISCLAIMS ALL WARRANTIES RELATED TO THE TRANSLATIONS, EXPRESS OR IMPLIED, INCLUDING ANY WARRANTIES OF ACCURACY, RELIABILITY, AND ANY IMPLIED WARRANTIES OF MERCHANTABILITY, FITNESS FOR A PARTICULAR PURPOSE AND NONINFRINGEMENT.
Copyright © 2026 Central Wisconsin MLS. All rights reserved. All information provided by the listing agent/broker is deemed reliable but is not guaranteed and should be independently verified.