
2331 Butterfly Circle, Sun Prairie, WI 53590
 5
 4
|Other
NZD $1,601,129
USD $900,000
Published on: 21 Jul 2026
Last updated on: 29 Oct 2026



Property ID: 110109437929
Translate to English
Single Family, Sun Prairie, WI
2331 Butterfly Circle, Sun Prairie, WI 53590
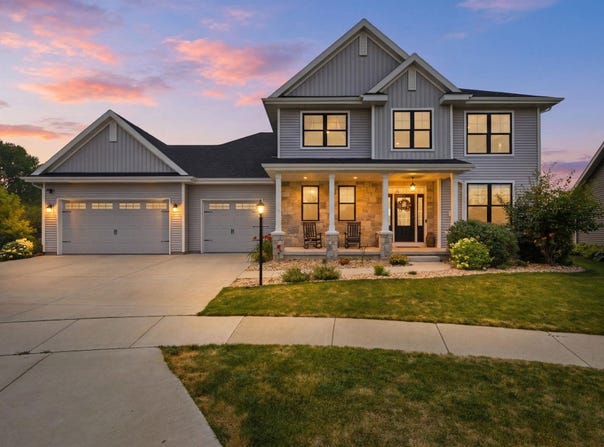
Exceptional 2-story home with 5 bedrooms, 3.5 baths, & a finished lower level on a peaceful cul-de-sac overlooking protected conservancy. The kitchen features a Wolf range, ceiling-height cabinetry, walk-in pantry, & a butler's pantry with beverage fridge and wine storage. The great room showcases a floor-to-ceiling stone fireplace with an authentic barn beam mantel and picture window. Upstairs offers 4 bedrooms, including a luxurious primary suite with dual vanities, tiled shower, dual walk-in closets, plus convenient second-floor laundry. The finished lower level includes a spacious rec room, 5th bedroom, 3/4 bath, and future bar rough-in. Enjoy the large deck, custom paver patio with fire pit, and outdoor gas grill hookup. Equipped with solar panels and a Tesla EV charger. Welcome to a home that makes dreams a reality!
Property Details
Basic Info
Indoor Feature
Basic Info
Property Type
Other
Listing Status
Active
Land Size
930.78 m2
Building Size
363.44 m2
Year Built
2021
Rooms
5 bedroom(s), 4 bathroom(s)
Num Floors
2
County
Dane
Parcel ID
0810-131-5286-2
Provider
REALTORS® Association of South Central Wisconsin
Subdivision
Smith's Crossing
Brokerage Office Name
Stark Company Realtors
Brokerage Office Phone
(608) 256-0801
Neighbourhoods
Smith's Crossing
Address
2331 Butterfly Circle, Sun Prairie, WI 53590
Nearby Schools
| Type | School name | District name |
|---|---|---|
| High | Sun Prairie East | Not available |
| Not available | Not available | Not available |
| Elementary | Creekside | Not available |
| Not available | Not available | Not available |
| Middle | Prairie View | Not available |
| Not available | Not available | Not available |
| Juniorhigh | Prairie View | Not available |
| Not available | Not available | Not available |
Tax History
| Year | Tax amount | |
|---|---|---|
| 2025 | USD $14750 | NZD $26,241* |
*Converted price in your currency provided by Open Exchange Rates. Exchange rates are subject to continuous change. Neither realestate.co.nz nor its affiliates guarantee that the conversion reflects current conversion rates and are not responsible for any inaccuracies. realestate.co.nz recommends that you independently verify any information before relying on it.
Contact Agent
Veronica Isham
Stark Company, REALTORS
6801 S Towne Dr , Madison, WI 53713-1500
Get in touch
Contact Agent
Contact Agent
Email enquiry to Stark Company, REALTORS
Veronica Isham
6801 S Towne Dr , Madison, WI 53713-1500
What's your enquiry about?
By clicking "Submit", you accept our Privacy Policy and acknowledge that as the agent for this property is located overseas, your information may not be handled in accordance with the privacy laws applicable to this website.
Property ID: 110109437929
Original Property ID: 3yd-SCWMLSWI-2028320Data provided by REALTORS® Association of South Central Wisconsin, MLS #: 2028320
* THIS SERVICE MAY CONTAIN TRANSLATIONS POWERED BY GOOGLE. GOOGLE DISCLAIMS ALL WARRANTIES RELATED TO THE TRANSLATIONS, EXPRESS OR IMPLIED, INCLUDING ANY WARRANTIES OF ACCURACY, RELIABILITY, AND ANY IMPLIED WARRANTIES OF MERCHANTABILITY, FITNESS FOR A PARTICULAR PURPOSE AND NONINFRINGEMENT.
Copyright © 2026 REALTORS® Association of South Central Wisconsin. All rights reserved. All information provided by the listing agent/broker is deemed reliable but is not guaranteed and should be independently verified.