
2380 Woody Creek Cir, Loveland, CO 80538
 3
 3
|Townhouse
NZD $1,008,821
USD $555,000
Published on: 25 Oct 2026
Last updated on: 13 Nov 2026
Property ID: 110120770630
Translate to English
Residential, Loveland, CO
2380 Woody Creek Cir, Loveland, CO 80538
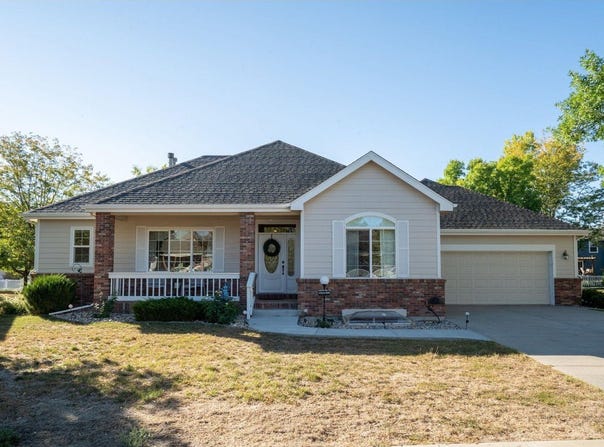
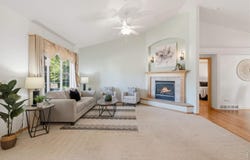
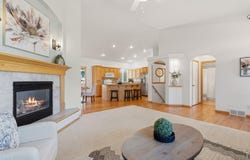
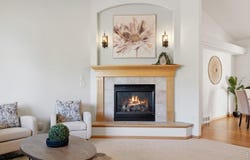
Exceptional main-level living w/the privacy & feel of a single-family home! The thoughtfully designed floorplan offers 2 main-level bedrooms, bathrooms & laundry access for effortless everyday living. An inviting covered front porch welcomes you into a bright open floorplan w/expansive wood flooring, 9' ceilings in the main-level bedrooms, rounded corners & art niches. The living room is highlighted by a vaulted ceiling, gas fireplace & mantle creating a warm & inviting gathering space. A bright sunroom extends the living area & provides a wonderful space to relax & enjoy natural light. The kitchen offers raised-panel cabinetry w/crown molding, an island with seating for bar stools, ample granite slab counter space & a large walk-in pantry. The main-level primary suite features a 5-piece ensuite bathroom & lg walk-in closet, while the split-bedroom design provides privacy for the second bedroom & bathroom. The main-level laundry room offers additional convenience & storage. The basement adds exceptional flexibility w/large recreation room filled with natural light, third bedroom & full bathroom & a giant storage room w/shelving. Enjoy outdoor living in the private courtyard with retractable awning or relax on the covered front porch. The attached 2-car garage adds everyday convenience. HVAC & water heater replaced in 2021. Enjoy low-maintenance living with a very well-funded HOA featuring exceptional reserve accounts. HOA services include lawn care, lawn irrigation, snow removal & management. Recreation trails nearby, easy access for commutes to Fort Collins & Estes Park. Located in quiet Cottages at Emerald Glen, this beautifully maintained 3-bedroom, 3-bath paired home is attached to the neighboring residence only at the garage & laundry room walls. With private outdoor spaces, accessible main-level living & a finished basement, this home offers an exceptional combination of comfort, flexibility & low-maintenance living. Pre-inspected & includes home warranty.
Property Details
Basic Info
Indoor Feature
Outdoor Feature
Basic Info
Property Type
Townhouse
Listing Status
Active
Land Size
647.50 m2
Building Size
274.16 m2
Year Built
2001
Rooms
3 bedroom(s), 3 bathroom(s)
Architecture Style
Other
Num Floors
1
County
Larimer
Parcel ID
R1591981
Provider
IRES MLS
Subdivision
Emerald Glen
Brokerage Office Name
RE/MAX Advanced Inc.
Brokerage Office Phone
(970) 221-5995
Neighbourhoods
Emerald Glen
Address
2380 Woody Creek Cir, Loveland, CO 80538
Nearby Schools
| Type | School name | District name |
|---|---|---|
| High | Loveland | Not available |
| Not available | Not available | Not available |
| Elementary | Centennial (R2-J) | Not available |
| Not available | Not available | Not available |
| Middle | Erwin, Lucile | Not available |
| Not available | Not available | Not available |
| Juniorhigh | Erwin, Lucile | Not available |
| Not available | Not available | Not available |
Tax History
| Year | Tax amount | |
|---|---|---|
| 2025 | USD $2745 | NZD $4,990* |
*Converted price in your currency provided by Open Exchange Rates. Exchange rates are subject to continuous change. Neither realestate.co.nz nor its affiliates guarantee that the conversion reflects current conversion rates and are not responsible for any inaccuracies. realestate.co.nz recommends that you independently verify any information before relying on it.
Contact Agent
Lori Weeks
RE/MAX Advanced Inc.
1018 Centre Ave , Fort Collins, CO 80526
Get in touch
Contact Agent
Contact Agent
Email enquiry to RE/MAX Advanced Inc.
Lori Weeks
1018 Centre Ave , Fort Collins, CO 80526
What's your enquiry about?
By clicking "Submit", you accept our Privacy Policy and acknowledge that as the agent for this property is located overseas, your information may not be handled in accordance with the privacy laws applicable to this website.
Property ID: 110120770630
Original Property ID: 3yd-IRESCO-1071068Data provided by IRES MLS, MLS #: 1071068
* THIS SERVICE MAY CONTAIN TRANSLATIONS POWERED BY GOOGLE. GOOGLE DISCLAIMS ALL WARRANTIES RELATED TO THE TRANSLATIONS, EXPRESS OR IMPLIED, INCLUDING ANY WARRANTIES OF ACCURACY, RELIABILITY, AND ANY IMPLIED WARRANTIES OF MERCHANTABILITY, FITNESS FOR A PARTICULAR PURPOSE AND NONINFRINGEMENT.
Copyright © 2026 IRES MLS. All rights reserved. All information provided by the listing agent/broker is deemed reliable but is not guaranteed and should be independently verified.
Similar Properties
These similar properties are shown based on the property type and distance to this listing.