
239 Eagle Drive, Boone, NC 28607
 4
4 5
5|Other
NZD $1,459,945
USD $820,000
Published on: 08 May 2026
Last updated on: 14 Oct 2026

Property ID: 110107845524
Translate to English
Residential, Traditional, Boone, NC
239 Eagle Drive, Boone, NC 28607
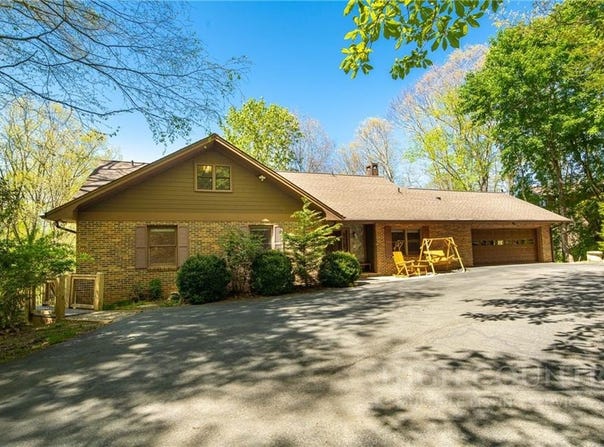
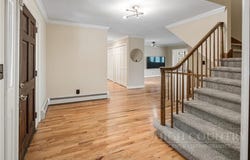
Tucked just outside the town limits above Boone Golf Course, this home is basically the best of both worlds: close to everything you need, but with just enough breathing room to feel like your own private retreat. Sitting on nearly an acre on a quiet, non-through street, you're minutes from Deer Valley Athletic Club, Watauga Medical Center, the Rec Center, and the Greenway-so yes, you can absolutely "pop into town" within minutes. Step inside and you're greeted by a welcoming entryway (that's new carpet on those stairs) that flows into a light-filled living room with warm wood floors, a classic wood-burning fireplace (hello, cozy mountain nights), and a wall of casement windows that practically begs for sunny afternoons and good coffee. The formal dining room-complete with built-ins-sets the stage for everything from holiday feasts to takeout that you'll totally plate nicely. The eat-in kitchen delivers double ovens and plenty of counter space, ready for ambitious cooking... or just spreading out snacks. Nearby, you'll find a half bath, full laundry, and easy access to the attached two-car garage. On the other side of the main level, the primary suite offers dual closets (because one is never enough) and a private bath, plus two additional bedrooms and another full bath-room for everyone, or just room to spread out and claim your favorite corner. To keep things fresh, the main level and basement bedroom were repainted in November 2025. Now let's talk about the lower level-because this is where things get fun. Think full second living setup: kitchen, living room, bedroom, full bath, office, and a bonus study space that could be anything from a library to a hobby haven. Multigenerational living? Guests who never want to leave? Teenagers who want their own zone? Check, check, and check. There's even a second laundry area in the unfinished section-because convenience matters. Recent updates keep things fresh and functional: in 2024, the lower deck got a glow-up with composite decking and a new staircase connecting it to the driveway (easy outdoor access = underrated luxury). Inside, you'll find new LVP flooring, updated ceiling tiles, and upgraded thermostats and baseboard heaters, with even more heating improvements added in 2026. And then there's the attic-over 1,700 square feet of finished (but unheated) flex space. Art studio? Home gym? Movie lounge? Epic playroom? With mini-splits, this could become whatever your imagination (and Pinterest boards) can dream up. For now, it's bonus space with serious potential-and plenty of extra storage to boot. Big, flexible, and full of personality-this home is ready to adapt to your life, whatever that looks like. A few practical notes: deed restrictions keep the property single-family residential, and while the unfinished rear basement room has seen some water during major rain events (yes, even Helene made an appearance), all finished areas have stayed dry. Waterproofing quotes are available if you want to button things up further.
Property Details
Basic Info
Basic Info
Property Type
Other
Listing Status
Active
Land Size
3,804.05 m2
Building Size
373.56 m2
Year Built
1973
Rooms
4 bedroom(s), 5 bathroom(s)
Architecture Style
Other
County
Watauga
Provider
High Country Association of Realtors
Brokerage Office Name
RE/MAX Realty Group
Brokerage Office Phone
(828) 262-1990
Neighbourhoods
4-BlueRdg, BlowRck YadVall-Pattsn-Globe-CALDWLL)
Address
239 Eagle Drive, Boone, NC 28607
Contact Agent
Heather Mitchell
RE/MAX Realty Group
240 Shadowline Drive , Boone, NC 28607
Get in touch
Contact Agent
Contact Agent
Email enquiry to RE/MAX Realty Group
Heather Mitchell
240 Shadowline Drive , Boone, NC 28607
What's your enquiry about?
By clicking "Submit", you accept our Privacy Policy and acknowledge that as the agent for this property is located overseas, your information may not be handled in accordance with the privacy laws applicable to this website.
Property ID: 110107845524
Original Property ID: 3yd-HCAORNC-261602Data provided by High Country Association of Realtors, MLS #: 261602
* THIS SERVICE MAY CONTAIN TRANSLATIONS POWERED BY GOOGLE. GOOGLE DISCLAIMS ALL WARRANTIES RELATED TO THE TRANSLATIONS, EXPRESS OR IMPLIED, INCLUDING ANY WARRANTIES OF ACCURACY, RELIABILITY, AND ANY IMPLIED WARRANTIES OF MERCHANTABILITY, FITNESS FOR A PARTICULAR PURPOSE AND NONINFRINGEMENT.
Copyright © 2026 High Country Association of Realtors. All rights reserved. All information provided by the listing agent/broker is deemed reliable but is not guaranteed and should be independently verified.
Similar Properties
These similar properties are shown based on the property type and distance to this listing.