
24 Northgate, Goshen, NY 10924
 4
4 3
3|House
NZD $1,957,006
USD $1,099,900
Published on: 06 Jun 2026
Last updated on: 15 Oct 2026
Property ID: 110108585254
Translate to English
Residential, Goshen, NY
24 Northgate, Goshen, NY 10924
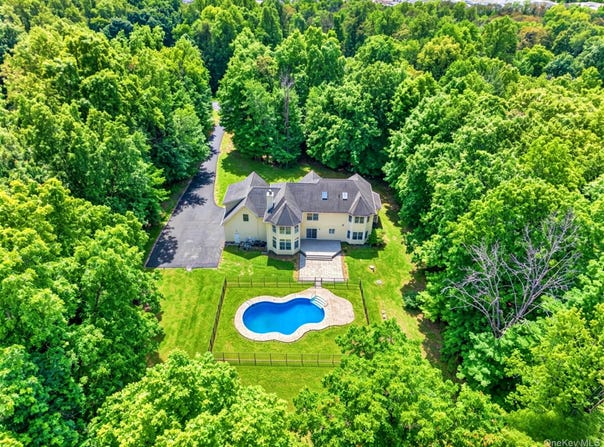
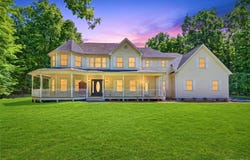
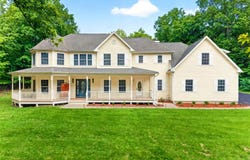
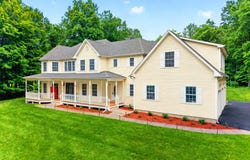
**Final Opportunity: Seller taking property off the market in mid-November to pursue other options. Don't miss your chance-schedule a tour today!** Set on 5.1 private acres in Northgate, one of Goshen's established custom-home communities, this nearly 3,900-square-foot residence combines privacy, generous architectural scale, a thoughtful estate-home layout, and a three-car attached garage. A mature tree-lined frontage creates a natural buffer from the street and a degree of privacy rarely found within the community, while the expansive rear grounds offer a fenced inground pool and ample space for outdoor living. At the heart of the home is a dramatic two-story great room with cathedral ceilings, a stone fireplace, and a soaring wall of windows. **Dual staircases-a formal front staircase and a convenient rear staircase-reflect the home's well-planned estate layout.** The adjoining kitchen features granite countertops, center island, stainless-steel appliances, and a breakfast area with sliding doors to the rear deck, patio, pool, and grounds beyond. The first floor also includes an office/sitting room, an exceptionally spacious combined living and dining room extending more than 35 feet, a full bath, and separate laundry. Upstairs, the primary suite occupies its own private wing with two walk-in closets and a spacious bath featuring a jetted tub, dual sinks, and separate water closet. Two additional bedrooms and a full bath are located across the open central hall. An approximately 612-square-foot finished room above the garage offers exceptional flexibility as a fourth bedroom, media room, gym, studio, playroom, or workspace. The home also offers unexpected additional space: a spacious attic with a skylight provides substantial storage and future potential, while the full-footprint lower level-with ceiling, walls, lighting, and electrical already completed-offers even more possibilities beyond the stated living area. Outside, the deck steps down to a stone-style paver patio and fenced inground pool. The home has also been extensively refreshed and maintained, including refinished hardwood floors, an updated primary bath, fresh interior paint, driveway, patio, and pool improvements. Northgate offers custom homes on substantial properties in a quiet setting convenient to the Village of Goshen and the wider Hudson Valley. Natural gas heat, private well and septic, and no HOA complete a property distinguished by its acreage, privacy, space, and enduring architectural character.
Property Details
Basic Info
Indoor Feature
Outdoor Feature
Basic Info
Property Type
House
Listing Status
Active
Land Size
20,638.99 m2
Building Size
361.49 m2
Year Built
2005
Rooms
4 bedroom(s), 3 bathroom(s)
Architecture Style
Colonial
Num Floors
3
County
Orange County
Parcel ID
333089-018-000-0002-041.000-0000
Provider
OneKey MLS
Brokerage Office Name
Keller Williams Hudson Valley Realty & United
Brokerage Office Phone
(845) 639-0300
Address
24 Northgate, Goshen, NY 10924
Nearby Schools
| Type | School name | District name |
|---|---|---|
| High | Goshen Central High School | Not available |
| Not available | Not available | Not available |
| Elementary | Goshen Intermediate | Not available |
| Not available | Not available | Not available |
| Middle | C J Hooker Middle School | Not available |
| Not available | Not available | Not available |
| Juniorhigh | C J Hooker Middle School | Not available |
| Not available | Not available | Not available |
Tax History
| Year | Tax amount | |
|---|---|---|
| 2025 | USD $20672 | NZD $36,781* |
*Converted price in your currency provided by Open Exchange Rates. Exchange rates are subject to continuous change. Neither realestate.co.nz nor its affiliates guarantee that the conversion reflects current conversion rates and are not responsible for any inaccuracies. realestate.co.nz recommends that you independently verify any information before relying on it.
Contact Agent
Hai Li
KW Hudson Valley United
9 Bert Crawford Rd, Ste 104 , Middletown, NY 10940
Get in touch
Contact Agent
Contact Agent
Email enquiry to KW Hudson Valley United
Hai Li
9 Bert Crawford Rd, Ste 104 , Middletown, NY 10940
What's your enquiry about?
By clicking "Submit", you accept our Privacy Policy and acknowledge that as the agent for this property is located overseas, your information may not be handled in accordance with the privacy laws applicable to this website.
Property ID: 110108585254
Original Property ID: 3yd-MLSLINY-1009523Data provided by OneKey MLS, MLS #: 1009523
* THIS SERVICE MAY CONTAIN TRANSLATIONS POWERED BY GOOGLE. GOOGLE DISCLAIMS ALL WARRANTIES RELATED TO THE TRANSLATIONS, EXPRESS OR IMPLIED, INCLUDING ANY WARRANTIES OF ACCURACY, RELIABILITY, AND ANY IMPLIED WARRANTIES OF MERCHANTABILITY, FITNESS FOR A PARTICULAR PURPOSE AND NONINFRINGEMENT.
Copyright © 2026 OneKey MLS. All rights reserved. All information provided by the listing agent/broker is deemed reliable but is not guaranteed and should be independently verified.