
2402 Fairmont Avenue, Clovis, CA 93611
LATEST
 4
 4
|House
NZD $1,155,823
USD $650,000
Published on: 30 Oct 2026
Last updated on: 04 Nov 2026

Property ID: 110120888865
Translate to English
Residential, Clovis, CA
2402 Fairmont Avenue, Clovis, CA 93611
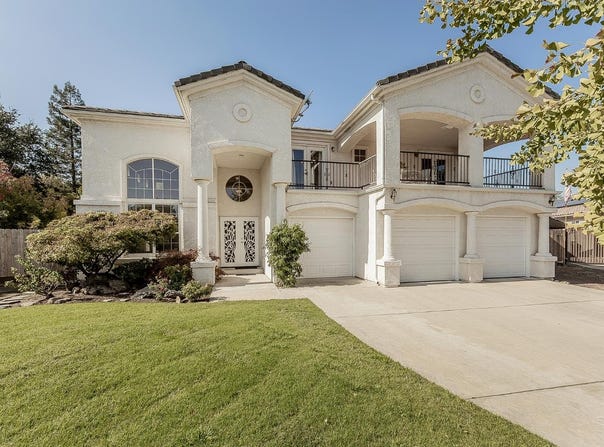
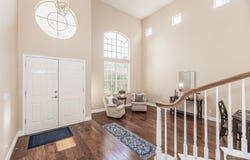
Nestled at the end of a quiet cul-de-sac in an established Clovis neighborhood known for wide streets and generous lots, this 4-bedroom plus office, 3.5-bath home offers 2,654 sq. ft. on an impressive 14,300 sq. ft. lot. Beautiful wood flooring enhances the interior, which features a large formal living and dining area, a comfortable family room, and a kitchen with updated appliances, a gas cooktop, and a pantry. The main level also includes indoor laundry, a powder room, and a separate bedroom with full bath, ideal for guests. Upstairs, the expansive primary suite offers a sitting area, double-sided fireplace, balcony, and bath with jetted tub, separate shower, dual sinks, and large walk-in closet. Two additional bedrooms, a full bath, and a versatile office complete the upper level, with front balcony access from the office and one bedroom. The park-like backyard features mature trees, expansive open space, and a tranquil garden retreat, with room to potentially add a pool. Additional highlights include a new HVAC system installed in 2023, a 3-car garage with 220V service offering potential for EV charging, and an electrically wired shed with exterior outlets. Space beside the garage offers potential RV or boat parking.
Property Details
Basic Info
Indoor Feature
Basic Info
Property Type
House
Listing Status
Active
Land Size
1,328.58 m2
Building Size
246.56 m2
Year Built
1999
Rooms
4 bedroom(s), 4 bathroom(s)
Architecture Style
Mediterranean
Num Floors
2
County
Fresno
Parcel ID
55227034
Provider
Fresno Association of Realtors
Brokerage Office Name
Realty Concepts Ltd
Brokerage Office Phone
(559) 490-1500
Neighbourhoods
611
Address
2402 Fairmont Avenue, Clovis, CA 93611
Contact Agent
Sheila Urbanek
Realty Concepts, Ltd. - Fresno
575 E Alluvial Ste. 101 , Fresno, CA 93720
Get in touch
Contact Agent
Contact Agent
Email enquiry to Realty Concepts, Ltd. - Fresno
Sheila Urbanek
575 E Alluvial Ste. 101 , Fresno, CA 93720
What's your enquiry about?
By clicking "Submit", you accept our Privacy Policy and acknowledge that as the agent for this property is located overseas, your information may not be handled in accordance with the privacy laws applicable to this website.
Property ID: 110120888865
Original Property ID: 3yd-FARCA-657331Data provided by Fresno Association of Realtors, MLS #: 657331
* THIS SERVICE MAY CONTAIN TRANSLATIONS POWERED BY GOOGLE. GOOGLE DISCLAIMS ALL WARRANTIES RELATED TO THE TRANSLATIONS, EXPRESS OR IMPLIED, INCLUDING ANY WARRANTIES OF ACCURACY, RELIABILITY, AND ANY IMPLIED WARRANTIES OF MERCHANTABILITY, FITNESS FOR A PARTICULAR PURPOSE AND NONINFRINGEMENT.
Copyright © 2026 Fresno Association of Realtors. All rights reserved. All information provided by the listing agent/broker is deemed reliable but is not guaranteed and should be independently verified.