
24063 County Road 122, Ramah, CO 80832
 4
4 4
4|Other
NZD $4,816,703
USD $2,699,000
Published on: 13 Feb 2026
Last updated on: 02 Oct 2026
Property ID: 110105700505
Translate to English
Farm, Ramah, CO
24063 County Road 122, Ramah, CO 80832
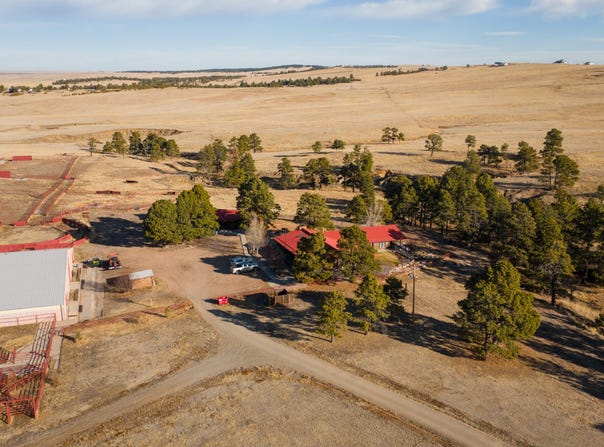
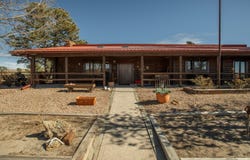
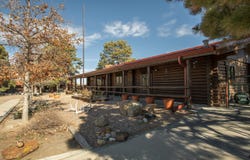
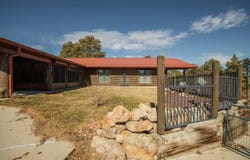
Offering Jumping Cow Ranch Headquarters, an exquisite Elbert County horse or cattle estate. The well improved ranch offers all the facilities needed to operate a horse boarding, training, or event venue. It would also make the perfect cattle ranch headquarters and is ready for your purebred or commercial cattle sales. The ranch has several purchase options and is additionally offered in parcels. Come experience a true High Plains western ranch. 321 acres of grassland east of Kiowa and north of Ramah in Elbert County Colorado. The property features rolling hills, draws, and pine tree pockets with good native grass forage ideal for a cattle or horse operation. The soils are typically loamy to sandy loam in the high plains grassland areas and are well-suited for native grass species. Water is primarily from a central 585 ft deep well, which is piped around to numerous automatic waterers and hydrants in addition to several stock dams. The average annual precipitation ~15-17 inches and the property features, well taken care of, native grass forage. The ranch is located 17 miles east of Kiowa, Colorado and 15 miles north of Ramah Colorado with great access incredible views of Pikes Peak and the surrounding countryside. Main Home- Timeless Western elegance describes this wonderfully appointed grand western log home at the center of the ranch. The stunning ranch-style log home is nestled amid the Ponderosa Pines. Featuring warm, handcrafted log design and boasting 4,590 square feet of finished living area and 960 square feet of unfinished. The grand great room as breathtaking centerpiece with soaring vaulted ceilings with exposed beams, massive floor-to-ceiling stone fireplace, expansive walls of windows flooding the space with natural light. The design is open and perfect for gatherings and ranch living. The home features a large covered front porch, expansive back deck, walkout basement, a large office and sun porch. There are 4 spacious bedrooms, 4 bathrooms. The home features a maintenance free metal roof and several outdoor living spaces. Second home- An inviting 1,800 square foot wood-framed retreat with log siding and a metal roof, perfectly positioned on the ranch with 1 generous bedroom and 1 full bath. The guest home has an expansive open-concept living and kitchen area bathed in natural light, flowing effortlessly for relaxed ranch living. Included is an attached garage and mudroom to handle boots, gear, and daily comings and goings. Also featured is a cozy office/entertainment room anchored by a crackling wood stove. Perfect as luxurious guest quarters, caretaker residence, or private escape. Barn/Indoor Arena- An impressive 16,000 sq ft enclosed arena (126x126 ft) with high-clearance roof, perfect for year round riding, training, and events. The barn includes an Integrated cattle auction facility with tiered seating for 100+ spectators, 6 spacious 15x12 horse stalls with feeders and attached outdoor runs, a large tack room and a separate storage room. Also included is a show cattle prep area 75x24 ft with pens, a wash rack (floor drain), and multiple tie-outs. the barn includes an insulated 48x27 ft shop with heat for equipment maintenance and projects. There are five overhead doors: two 14 ft high, one 12 ft high, two 10 ft high for easy access. Its a versatile, high-function Western setup built for serious ranching, showing, equine events and livestock operations. Other Improvements- Large round pen for training and sorting. Multiple feeding pens with durable concrete aprons and windbreaks. All pens are equipped with automatic waterers. Efficient working alleys, semi load-out ramp. Heavy duty welded pipe construction throughout, "over the top" design for safety and longevity. Built for high-volume cattle handling and horse work. Additional outbuildings include a 30 x 50 ft Metal pole building could be used to store feed or add stall and a Loafing shed. Prime ranch and facilities for equine disciplines and horseback ridi
Property Details
Basic Info
Basic Info
Property Type
Other
Listing Status
Active
Land Size
1,299,042.00 m2
Building Size
426.42 m2
Year Built
1974
Rooms
4 bedroom(s), 4 bathroom(s)
County
8039
Provider
My State MLS
Brokerage Office Name
Hayden Outdoors, LLC
Brokerage Office Phone
(970) 674-1990
Address
24063 County Road 122, Ramah, CO 80832
Contact Agent
Jim Digby
Hayden Outdoors Real Estate
501 Main Street #A , Windsor, CO 80550
Get in touch
Contact Agent
Contact Agent
Email enquiry to Hayden Outdoors Real Estate
Jim Digby
501 Main Street #A , Windsor, CO 80550
What's your enquiry about?
By clicking "Submit", you accept our Privacy Policy and acknowledge that as the agent for this property is located overseas, your information may not be handled in accordance with the privacy laws applicable to this website.
Property ID: 110105700505
Original Property ID: 3yd-NYSMLS-11653542Data provided by My State MLS, MLS #: 11653542
* THIS SERVICE MAY CONTAIN TRANSLATIONS POWERED BY GOOGLE. GOOGLE DISCLAIMS ALL WARRANTIES RELATED TO THE TRANSLATIONS, EXPRESS OR IMPLIED, INCLUDING ANY WARRANTIES OF ACCURACY, RELIABILITY, AND ANY IMPLIED WARRANTIES OF MERCHANTABILITY, FITNESS FOR A PARTICULAR PURPOSE AND NONINFRINGEMENT.
Copyright © 2026 My State MLS. All rights reserved. All information provided by the listing agent/broker is deemed reliable but is not guaranteed and should be independently verified.