
2408 Chutes Lane, Steamboat Springs, CO 80487
 5
5 7
7|Townhouse
NZD $13,231,995
USD $7,495,000
Published on: 18 Jun 2026
Last updated on: 14 Oct 2026
Property ID: 110108847763
Translate to English
Residential, Steamboat Springs, CO
2408 Chutes Lane, Steamboat Springs, CO 80487
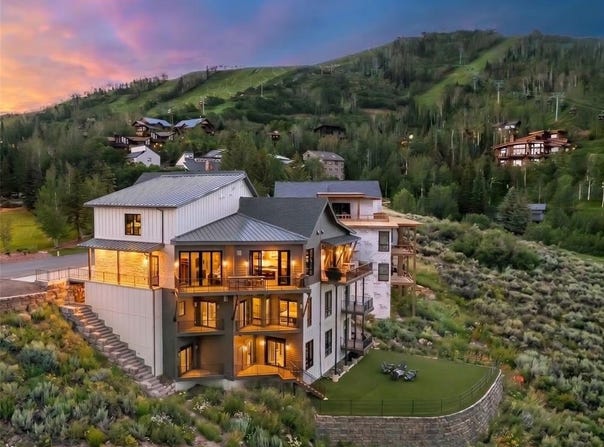
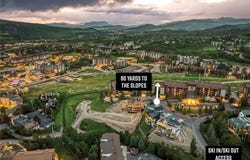
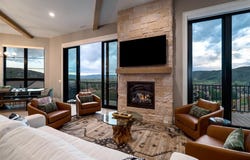
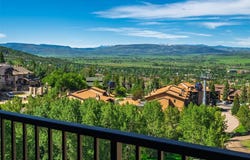
This ski-in/ski-out, contemporary mountainside residence, completed in 2024, is oriented around light and views, with walls of glass and multiple outdoor spaces capturing vistas from the Steamboat Ski Area to Emerald Mountain, the South Valley, and the Flat Tops. Envisioned by architect Frank Becker, the home is ideal as a multi-generational mountain retreat or short-term rental investment property, featuring multiple living spaces, an elevator, and five ensuite bedrooms distributed across the residence for privacy and flexibility. Enter the main living area, where 12-foot wood-beamed ceilings soar above custom-crafted interiors, complete with a floor-to-ceiling stone fireplace and glass doors that open onto a wraparound terrace, extending the living experience outward. The kitchen features white oak cabinetry, a waterfall quartz island, and integrated wine storage, connected to a dining area positioned toward the views. A central staircase creates a strong architectural element, connecting the upper and lower levels and the clean and contemporary interior palette. Entertaining continues on the upper level, which features a second living area, game room, additional sleeping area, and full bath. Downstairs, the primary suite includes a sitting area with fireplace, dual outdoor access, and a bath with steam shower, soaking tub, and separate vanities. A second bedroom suite with outdoor access completes this level. On the lower level, three bedroom suites share a wet bar and living space, including a custom bunk room with four queen beds. Additional features include two laundry areas, radiant heat, A/C, and snowmelt systems designed for efficient year-round use. A shared turf yard with fire pit adds outdoor entertaining space, and a deeded agreement provides optional access to Bear Claw amenities, including pool, fitness center, and shuttle. Projected rental income ranges from $250K to $400K annually, supported by efficient, low-cost systems for a home of this scale.
Property Details
Basic Info
Indoor Feature
Basic Info
Property Type
Townhouse
Listing Status
Active
Land Size
526.09 m2
Building Size
454.48 m2
Year Built
2024
Rooms
5 bedroom(s), 7 bathroom(s)
County
Routt
Parcel ID
R8181949
Provider
Altitude REALTORS ®
Subdivision
BEAR CLAW ESTATES
Brokerage Office Name
The Agency Steamboat Springs
Brokerage Office Phone
(970) 457-6880
Neighbourhoods
Mountain Area
Address
2408 Chutes Lane, Steamboat Springs, CO 80487
Nearby Schools
| Type | School name | District name |
|---|---|---|
| High | Steamboat Springs | Not available |
| Elementary | Strawberry Park | Not available |
| Middle | Steamboat Springs | Not available |
| Juniorhigh | Steamboat Springs | Not available |
Tax History
| Year | Tax amount | |
|---|---|---|
| 2025 | USD $19507 | NZD $34,438* |
*Converted price in your currency provided by Open Exchange Rates. Exchange rates are subject to continuous change. Neither realestate.co.nz nor its affiliates guarantee that the conversion reflects current conversion rates and are not responsible for any inaccuracies. realestate.co.nz recommends that you independently verify any information before relying on it.
Contact Agent
Chris Paoli
The Agency Steamboat Springs
345 Anglers Drive, Unit A , Steamboat Springs, CO 80487
Get in touch
Contact Agent
Contact Agent
Email enquiry to The Agency Steamboat Springs
Chris Paoli
345 Anglers Drive, Unit A , Steamboat Springs, CO 80487
What's your enquiry about?
By clicking "Submit", you accept our Privacy Policy and acknowledge that as the agent for this property is located overseas, your information may not be handled in accordance with the privacy laws applicable to this website.
Property ID: 110108847763
Original Property ID: 3yd-SARCO-S1069286Data provided by Altitude REALTORS ®, MLS #: S1069286
* THIS SERVICE MAY CONTAIN TRANSLATIONS POWERED BY GOOGLE. GOOGLE DISCLAIMS ALL WARRANTIES RELATED TO THE TRANSLATIONS, EXPRESS OR IMPLIED, INCLUDING ANY WARRANTIES OF ACCURACY, RELIABILITY, AND ANY IMPLIED WARRANTIES OF MERCHANTABILITY, FITNESS FOR A PARTICULAR PURPOSE AND NONINFRINGEMENT.
Copyright © 2026 Altitude REALTORS ®. All rights reserved. All information provided by the listing agent/broker is deemed reliable but is not guaranteed and should be independently verified.
Similar Properties
These similar properties are shown based on the property type and distance to this listing.