
2416 Fall Leaf Court, Denton, TX 76209
 4
 2
|House
NZD $665,999
USD $375,000
Published on: 11 Aug 2026
Last updated on: 05 Nov 2026



Property ID: 110109751604
Translate to English
Residential, Denton, TX
2416 Fall Leaf Court, Denton, TX 76209
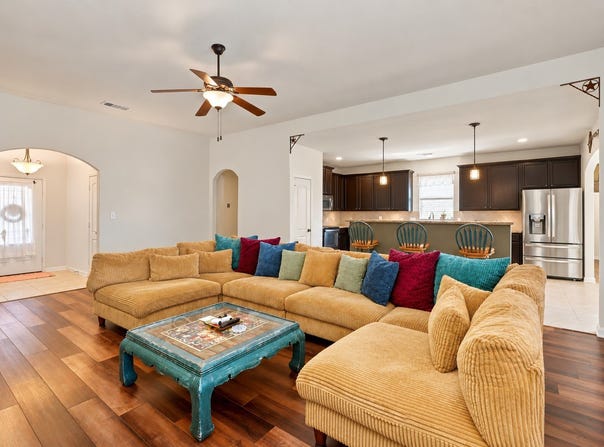
Welcome to this stunning split-design 4-bedroom, 2-bath home on a corner lot in Denton. The seller has recently added a NEW 8-foot fence around the property for extra privacy. Inside, an inviting open floor plan features a spacious living room with three large windows that fill the space with natural light. Luxury wood flooring and elegant architectural archways lead to the upgraded kitchen, complete with richly stained wood cabinets, granite countertops, a stylish tiled backsplash, stainless steel appliances, and a functional island with extra seating and storage. The kitchen flows seamlessly into a bright dining room that's perfect for gatherings.Two comfortable bedrooms with nicely sized closets and a second full bathroom with a tub-and-shower combination are tucked behind the kitchen. A versatile third bedroom off the garage entry can serve as an office, playroom, or second living area. At the back of the home, the primary suite offers a spacious retreat with an adjoining bathroom featuring dual sinks, a soaking tub, a tiled walk-in shower, and a generous walk-in closet. Outside, enjoy the covered back porch overlooking a custom stock-tank pool with a beautifully crafted wood deck, landscaped beds, and a wood storage shed. Combining modern amenities with a welcoming atmosphere, this home offers comfortable living and flexible spaces for a variety of needs.
Property Details
Basic Info
Indoor Feature
Basic Info
Property Type
House
Listing Status
Active
Land Size
602.98 m2
Building Size
198.07 m2
Year Built
2015
Rooms
4 bedroom(s), 2 bathroom(s)
Architecture Style
Other
Num Floors
1
County
Denton
Parcel ID
R649038
Provider
North Texas Real Estate Information Systems, Inc.
Subdivision
Summer Oaks Add
Brokerage Office Name
REAL T TEAM
Brokerage Office Phone
(940) 243-7653
Neighbourhoods
Summer Oaks Add
Address
2416 Fall Leaf Court, Denton, TX 76209
Nearby Schools
| Type | School name | District name |
|---|---|---|
| High | Denton | Not available |
| Not available | Not available | Not available |
| Elementary | Alice Moore Alexander | Not available |
| Not available | Not available | Not available |
| Middle | Calhoun | Not available |
| Not available | Not available | Not available |
| Juniorhigh | Calhoun | Not available |
| Not available | Not available | Not available |
Contact Agent
Contact Agent
Email enquiry to Scott Brown Properties, Inc
Kelsi Bannahan
Denton, TX
What's your enquiry about?
By clicking "Submit", you accept our Privacy Policy and acknowledge that as the agent for this property is located overseas, your information may not be handled in accordance with the privacy laws applicable to this website.
Property ID: 110109751604
Original Property ID: 3yd-NTREIS-21327448Data provided by North Texas Real Estate Information Systems, Inc., MLS #: 21327448
* THIS SERVICE MAY CONTAIN TRANSLATIONS POWERED BY GOOGLE. GOOGLE DISCLAIMS ALL WARRANTIES RELATED TO THE TRANSLATIONS, EXPRESS OR IMPLIED, INCLUDING ANY WARRANTIES OF ACCURACY, RELIABILITY, AND ANY IMPLIED WARRANTIES OF MERCHANTABILITY, FITNESS FOR A PARTICULAR PURPOSE AND NONINFRINGEMENT.
Copyright © 2026 North Texas Real Estate Information Systems, Inc. All rights reserved. All information provided by the listing agent/broker is deemed reliable but is not guaranteed and should be independently verified.