
2429 26th St, Santa Monica, CA 90405
 3
3 3
3|House
NZD $5,350,306
USD $2,998,000
Published on: 25 Sep 2026
Last updated on: 14 Oct 2026
Property ID: 110110321750
Translate to English
Residential, Traditional, Santa Monica, CA
2429 26th St, Santa Monica, CA 90405
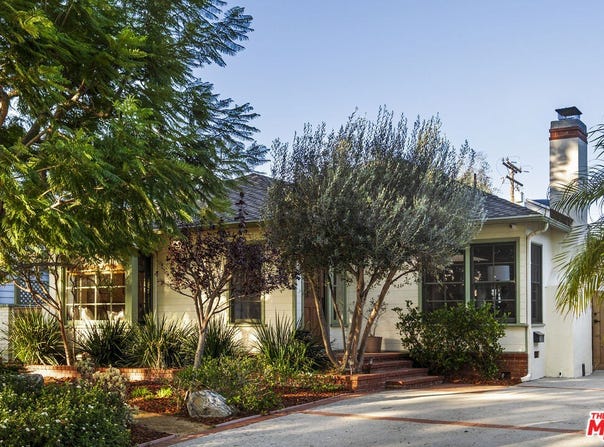
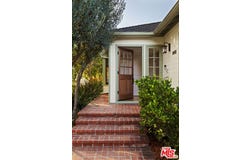
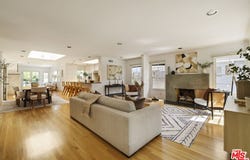
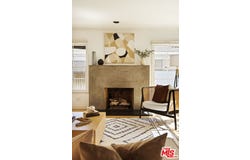
Set on one of Sunset Park's few cul-de-sacs, this Santa Monica home pairs a charming traditional exterior with warm, modern interiors and an unusually flexible floor plan. A mature front garden leads to the single-level residence, where open living spaces flow easily from the front living room through the dining area and family room to the backyard. Oak floors, multiple skylights, and two fireplaces add warmth and character throughout. The open kitchen features honed stone countertops, Viking double ovens and a six-burner cooktop, wine fridge, and a center island with breakfast bar. At the rear, French doors open to a generous outdoor living and entertaining deck overlooking the private grassy yard, creating an easy connection between the interior and outdoor spaces. The main house currently includes two spacious bedrooms and two baths, including a large primary suite that opens directly to the rear deck and garden, with a walk-in closet and spacious spa-like bathroom featuring a soaking tub, concrete-finished shower, and dual-sink vanity. The home's third bedroom and an additional bath are located in the detached guest suite, which adds approximately 395 sq. ft. of interior space. The adjoining garage has been transformed into an impressive flex space/rec room with vaulted beamed ceilings, French doors, and an artist's sink, providing excellent space for a studio, gym, office, or other creative use. For those who prefer three bedrooms in the main residence, conceptual drawings are available that illustrate several ways to create a third bedroom within the existing footprint, adding meaningful flexibility without expanding the home. Additional features include a new HVAC system and ductwork in the main house, owned solar with net metering, whole-house water filtration, EV charging, and abundant storage. The main residence offers 1,911 sq. ft., while the detached guest suite adds 395 sq. ft., for approximately 2,306 sq. ft. of combined interior space, plus the separate garage/flex space. All of this is set in a prime Sunset Park location near neighborhood shops, restaurants and parks, a highly regarded local preschool, and just two blocks from Grant Elementary.
Property Details
Basic Info
Indoor Feature
Outdoor Feature
Basic Info
Property Type
House
Listing Status
Pending
Land Size
696.87 m2
Building Size
214.23 m2
Year Built
1941
Rooms
3 bedroom(s), 3 bathroom(s)
Architecture Style
Other
Num Floors
1
County
Los Angeles
Parcel ID
4270-012-028
Provider
The MLS/CLAW
Brokerage Office Name
Rodeo Realty
Brokerage Office Phone
(310) 471-2600
Neighbourhoods
Santa Monica
Address
2429 26th St, Santa Monica, CA 90405
Contact Agent
Tregg Rustad
Rodeo Realty
202 N Canon Dr. , Beverly Hills, CA 90210
Get in touch
Contact Agent
Contact Agent
Email enquiry to Rodeo Realty
Tregg Rustad
202 N Canon Dr. , Beverly Hills, CA 90210
What's your enquiry about?
By clicking "Submit", you accept our Privacy Policy and acknowledge that as the agent for this property is located overseas, your information may not be handled in accordance with the privacy laws applicable to this website.
Property ID: 110110321750
Original Property ID: 3yd-CLAWCA-26991391Data provided by The MLS/CLAW, MLS #: 26991391
* THIS SERVICE MAY CONTAIN TRANSLATIONS POWERED BY GOOGLE. GOOGLE DISCLAIMS ALL WARRANTIES RELATED TO THE TRANSLATIONS, EXPRESS OR IMPLIED, INCLUDING ANY WARRANTIES OF ACCURACY, RELIABILITY, AND ANY IMPLIED WARRANTIES OF MERCHANTABILITY, FITNESS FOR A PARTICULAR PURPOSE AND NONINFRINGEMENT.
Copyright © 2026 The MLS/CLAW. All rights reserved. All information provided by the listing agent/broker is deemed reliable but is not guaranteed and should be independently verified.
Similar Properties
These similar properties are shown based on the property type and distance to this listing.