
2431 WAXWING Way, SANFORD, FL 32773
LATEST
 4
4 3
3|House
NZD $784,104
USD $440,000
Published on: 08 Oct 2026
Last updated on: 11 Oct 2026
Property ID: 110120156446
Translate to English
Residential, SANFORD, FL
2431 WAXWING Way, SANFORD, FL 32773
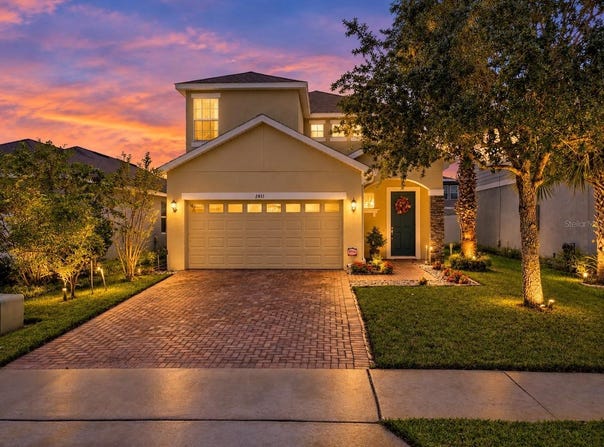
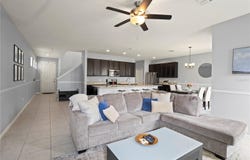
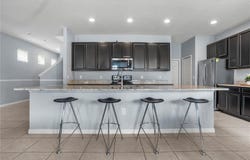
This spacious 4-bedroom, 2.5-bath home with a 2-car garage features a highly functional floor plan, inviting outdoor space and a BRAND-NEW A/C system! The open-concept main level is designed for effortless everyday living and entertaining, with clear sightlines throughout the kitchen, dining and living areas. The kitchen features espresso cabinetry, granite countertops, stainless steel appliances, a closet pantry and an impressive extended island with room for seating up to six people! Additional under-stair storage provides even more space to keep everything organized. Adjacent to the kitchen, the light-filled dining area overlooks the backyard through sliding glass doors and opens to the covered lanai, creating an easy connection between indoor and outdoor living. The spacious living room is enhanced by stylish board-and-batten detailing, while a convenient powder bath completes the first floor. Upstairs, the generously sized primary suite offers a private retreat with a large walk-in closet and ensuite bath featuring dual sinks, a private water closet and tiled shower. Three additional bedrooms provide flexibility for guest accommodations, home offices, fitness or hobby spaces. The secondary bath features a granite dual-sink vanity and a separate shower/tub area, allowing the space to function efficiently for multiple users. Step outside to enjoy the covered lanai and spacious backyard with plenty of room to relax, entertain or create your own outdoor retreat. Residents of Wyndham Estates/Wyndham Preserve enjoy community amenities including a pool, playground and dog park. Convenient access to SR 417 and US 17-92 makes it easy to reach shopping, dining, entertainment and Central Florida destinations, with both the Orlando attractions and New Smyrna Beach within reach. Fresh A/C, flexible living spaces, a spacious kitchen and gated-community amenities-this home is ready for its next chapter. Schedule your private showing today!
Property Details
Basic Info
Indoor Feature
Outdoor Feature
Basic Info
Property Type
House
Listing Status
Active
Land Size
404.69 m2
Building Size
185.53 m2
Year Built
2018
Rooms
4 bedroom(s), 3 bathroom(s)
Architecture Style
Other
Num Floors
2
County
Seminole
Parcel ID
17-20-31-502-0000-1640
Provider
Stellar MLS
Subdivision
WYNDHAM PRESERVE
Brokerage Office Name
Keller Williams Advantage Realty
Brokerage Office Phone
(407) 977-7600
Neighbourhoods
WYNDHAM PRESERVE
Address
2431 WAXWING Way, SANFORD, FL 32773
Nearby Schools
| Type | School name | District name |
|---|---|---|
| High | Seminole High | Not available |
| Elementary | Midway Elementary | Not available |
| Middle | Sanford Middle | Not available |
| Juniorhigh | Sanford Middle | Not available |
Tax History
| Year | Tax amount | |
|---|---|---|
| 2025 | USD $3972 | NZD $7,078* |
*Converted price in your currency provided by Open Exchange Rates. Exchange rates are subject to continuous change. Neither realestate.co.nz nor its affiliates guarantee that the conversion reflects current conversion rates and are not responsible for any inaccuracies. realestate.co.nz recommends that you independently verify any information before relying on it.
Contact Agent
Ron Verzaro, II
KELLER WILLIAMS ADVANTAGE REALTY
59 Alafaya Woods Blvd , Oviedo, FL 32765
Get in touch
Contact Agent
Contact Agent
Email enquiry to KELLER WILLIAMS ADVANTAGE REALTY
Ron Verzaro, II
59 Alafaya Woods Blvd , Oviedo, FL 32765
What's your enquiry about?
By clicking "Submit", you accept our Privacy Policy and acknowledge that as the agent for this property is located overseas, your information may not be handled in accordance with the privacy laws applicable to this website.
Property ID: 110120156446
Original Property ID: 3yd-MFRMLSFL-O6447741Data provided by Stellar MLS, MLS #: O6447741
* THIS SERVICE MAY CONTAIN TRANSLATIONS POWERED BY GOOGLE. GOOGLE DISCLAIMS ALL WARRANTIES RELATED TO THE TRANSLATIONS, EXPRESS OR IMPLIED, INCLUDING ANY WARRANTIES OF ACCURACY, RELIABILITY, AND ANY IMPLIED WARRANTIES OF MERCHANTABILITY, FITNESS FOR A PARTICULAR PURPOSE AND NONINFRINGEMENT.
Copyright © 2026 Stellar MLS. All rights reserved. All information provided by the listing agent/broker is deemed reliable but is not guaranteed and should be independently verified.