
2432 Quinlan, Crescent City, CA 95531
 4
4 2
2|Other
NZD $480,977
USD $269,900
Published on: 01 Aug 2026
Last updated on: 22 Sep 2026
Property ID: 110109614018
Translate to English
RESIDENTIAL, Crescent City, CA
2432 Quinlan, Crescent City, CA 95531
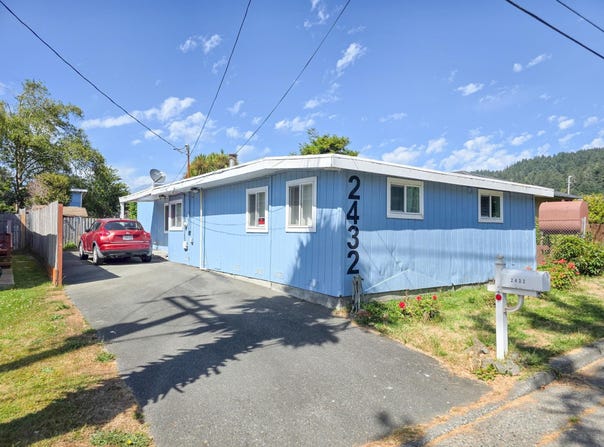
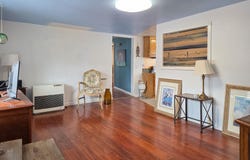
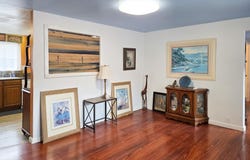
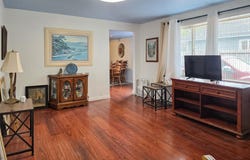
This charming four-bedroom, two-bath fixer-upper offers endless possibilities, a fully fenced backyard with two storage sheds, a lemon tree, and flowers, all set on a .11 acre lot less than a mile from beautiful South Beach! Bring your tools and design ideas to make this cute house shine. The kitchen is large and features a breakfast nook, plus there's a formal dining room and nice laundry room. The fenced backyard is ready for pets, play, or gardening. With miles of beaches and trails nearby, it's a nature lover's paradise. The Elk Valley Casino with entertainment, a restaurant and bar, a tribal-fuel mart, and wild elk viewing is only about half a mile away. Call to take a look today!
Property Details
Basic Info
Basic Info
Property Type
Other
Listing Status
Active
Land Size
445.15 m2
Building Size
127.83 m2
Year Built
1952
Rooms
4 bedroom(s), 2 bathroom(s)
Num Floors
1
County
Del Norte
Provider
Del Norte Association of Realtors
Brokerage Office Name
Mimi Louise Stephens
Brokerage Office Phone
(707) 464-9585
Neighbourhoods
CRESCENT CITY
Address
2432 Quinlan, Crescent City, CA 95531
Nearby Schools
| Type | School name | District name |
|---|---|---|
| High | Public Wtr Swr | Not available |
Contact Agent
MARY MESSAL
BAYSIDE REALTY
695 HWY. 101 S , CRESCENT CITY, CA 95531
Get in touch
Contact Agent
Contact Agent
Email enquiry to BAYSIDE REALTY
MARY MESSAL
695 HWY. 101 S , CRESCENT CITY, CA 95531
What's your enquiry about?
By clicking "Submit", you accept our Privacy Policy and acknowledge that as the agent for this property is located overseas, your information may not be handled in accordance with the privacy laws applicable to this website.
Property ID: 110109614018
Original Property ID: 3yd-DNAORCA-260346Data provided by Del Norte Association of Realtors, MLS #: 260346
* THIS SERVICE MAY CONTAIN TRANSLATIONS POWERED BY GOOGLE. GOOGLE DISCLAIMS ALL WARRANTIES RELATED TO THE TRANSLATIONS, EXPRESS OR IMPLIED, INCLUDING ANY WARRANTIES OF ACCURACY, RELIABILITY, AND ANY IMPLIED WARRANTIES OF MERCHANTABILITY, FITNESS FOR A PARTICULAR PURPOSE AND NONINFRINGEMENT.
Copyright © 2026 Del Norte Association of Realtors. All rights reserved. All information provided by the listing agent/broker is deemed reliable but is not guaranteed and should be independently verified.