
244 Green Meadow Drive, Savannah, GA 31302
 3
 2
|House
NZD $603,217
USD $329,990
Published on: 20 Jun 2026
Last updated on: 20 Nov 2026

Property ID: 110108900989
Translate to English
Residential, Savannah, GA
244 Green Meadow Drive, Savannah, GA 31302
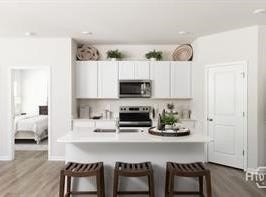
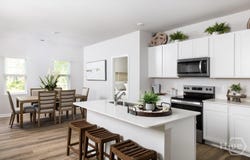
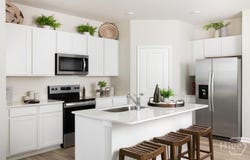
The thoughtfully designed Escape floor plan offers the perfect blend of style and functionality for modern living. Just off the foyer, two spacious secondary bedrooms share a full bath, providing comfort and privacy for family or guests. The open-concept main living area seamlessly connects the family room, kitchen with island, and dining space-ideal for both everyday living and entertaining. A covered porch extends your living space outdoors, while a convenient mud room off the garage keeps things organized. Tucked at the rear of the home, the private primary suite features dual sinks, a walk-in shower, and a spacious walk-in closet. With a smart, efficient layout, this home is designed for comfort and easy living. *Model home photography is for reference purposes only. * Under Construction Move-In Summer*
Property Details
Basic Info
Outdoor Feature
Basic Info
Property Type
House
Listing Status
Pending
Land Size
760.81 m2
Building Size
159.89 m2
Year Built
2026
Rooms
3 bedroom(s), 2 bathroom(s)
Architecture Style
Other
Num Floors
1
County
Chatham
Parcel ID
21039A01002
Provider
Hive MLS
Subdivision
Meadow Lakes
Brokerage Office Name
DFH Realty Georgia LLC
Brokerage Office Phone
8438369700
Neighbourhoods
Meadow Lakes
Address
244 Green Meadow Drive, Savannah, GA 31302
Contact Agent
Joseph Molnar
DFH Realty Georgia LLC
4454 Bluffton Park Crescent, Suite 101 , Bluffton, SC 29910
Get in touch
Contact Agent
Contact Agent
Email enquiry to DFH Realty Georgia LLC
Joseph Molnar
4454 Bluffton Park Crescent, Suite 101 , Bluffton, SC 29910
What's your enquiry about?
By clicking "Submit", you accept our Privacy Policy and acknowledge that as the agent for this property is located overseas, your information may not be handled in accordance with the privacy laws applicable to this website.
Property ID: 110108900989
Original Property ID: 3yd-HIVEMLSNC-SA358112Data provided by Hive MLS, MLS #: SA358112
* THIS SERVICE MAY CONTAIN TRANSLATIONS POWERED BY GOOGLE. GOOGLE DISCLAIMS ALL WARRANTIES RELATED TO THE TRANSLATIONS, EXPRESS OR IMPLIED, INCLUDING ANY WARRANTIES OF ACCURACY, RELIABILITY, AND ANY IMPLIED WARRANTIES OF MERCHANTABILITY, FITNESS FOR A PARTICULAR PURPOSE AND NONINFRINGEMENT.
Copyright © 2026 Hive MLS. All rights reserved. All information provided by the listing agent/broker is deemed reliable but is not guaranteed and should be independently verified.