
245 CARSON Way, YARDLEY, PA 19067
LATEST
 2
 2
|House
NZD $1,281,538
USD $729,900
Published on: 18 Oct 2026
Last updated on: 23 Oct 2026
Property ID: 110120623984
Translate to English
Residential, YARDLEY, PA
245 CARSON Way, YARDLEY, PA 19067
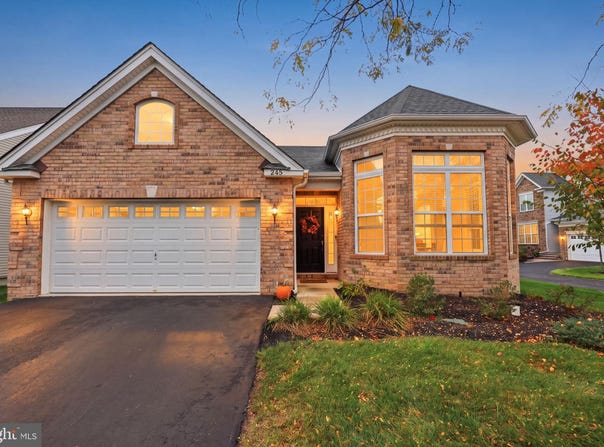
Discover the ease of one-floor living in The Regency at Yardley, one of the area's most desirable 55+ communities. Situated on a corner lot, this brick-front ranch offers a spacious, thoughtfully designed floor plan enhanced by impressive 10-foot ceilings, beautiful hardwood floors and an abundance of natural light. Inside, the open layout and high ceilings create a bright, airy feel with an easy flow from room to room. The kitchen features granite countertops, 42-inch cabinetry and a large center island offering plenty of workspace and seating. Just beyond the kitchen, a sun-filled breakfast area opens to the rear patio and connects naturally with the family room, making this space ideal for everything from quiet mornings to entertaining family and friends. The primary bedroom offers generous space along with a private bath featuring dual vanities, a soaking tub and separate shower. A second bedroom and full bath provide flexibility for visiting guests, a home office, hobby room or additional living space. The home has been lightly lived in and well maintained, giving the next owner an excellent opportunity to add their own personal style. Beyond the home, Regency residents enjoy an impressive collection of amenities designed for both recreation and relaxation. The clubhouse features gathering and social spaces, a fitness center, billiards and catering facilities, while indoor and outdoor pools provide year-round enjoyment. Tennis, pickleball, clubs, games and a full calendar of community activities make it easy to be as active and social as you choose. With 10-foot ceilings, single-level living, a private outdoor patio and access to an outstanding community lifestyle, this home offers an appealing combination of space, comfort and low-maintenance living in the heart of Yardley.
Property Details
Basic Info
Indoor Feature
Outdoor Feature
Basic Info
Property Type
House
Listing Status
Active
Building Size
173.64 m2
Year Built
2016
Rooms
2 bedroom(s), 2 bathroom(s)
Architecture Style
Ranch
Num Floors
1
County
BUCKS
Provider
Bright MLS
Subdivision
REGENCY AT YARDLEY
Brokerage Office Name
Newtown Partners Realty, LLC
Brokerage Office Phone
(215) 860-4200
Neighbourhoods
REGENCY AT YARDLEY
Address
245 CARSON Way, YARDLEY, PA 19067
Nearby Schools
| Type | School name | District name |
|---|---|---|
| High | PENNSBURY | Not available |
| Not available | Not available | Not available |
| Elementary | AFTON | Not available |
| Not available | Not available | Not available |
| Middle | WILLIAM PENN | Not available |
| Not available | Not available | Not available |
| Juniorhigh | WILLIAM PENN | Not available |
| Not available | Not available | Not available |
Contact Agent
Anthony F DiCicco
Keller Williams Real Estate - Newtown
12 Terry Drive , Newtown, PA 18940
Get in touch
Contact Agent
Contact Agent
Email enquiry to Keller Williams Real Estate - Newtown
Anthony F DiCicco
12 Terry Drive , Newtown, PA 18940
What's your enquiry about?
By clicking "Submit", you accept our Privacy Policy and acknowledge that as the agent for this property is located overseas, your information may not be handled in accordance with the privacy laws applicable to this website.
Property ID: 110120623984
Original Property ID: 3yd-TRENDPA-PABU2132980Data provided by Bright MLS, MLS #: PABU2132980
* THIS SERVICE MAY CONTAIN TRANSLATIONS POWERED BY GOOGLE. GOOGLE DISCLAIMS ALL WARRANTIES RELATED TO THE TRANSLATIONS, EXPRESS OR IMPLIED, INCLUDING ANY WARRANTIES OF ACCURACY, RELIABILITY, AND ANY IMPLIED WARRANTIES OF MERCHANTABILITY, FITNESS FOR A PARTICULAR PURPOSE AND NONINFRINGEMENT.
Copyright © 2026 Bright MLS. All rights reserved. All information provided by the listing agent/broker is deemed reliable but is not guaranteed and should be independently verified.
Similar Properties
These similar properties are shown based on the property type and distance to this listing.