
2467 GREENSWARD S, WARRINGTON, PA 18976
LATEST
 4
 3
|Other
NZD $1,629,545
USD $899,000
Published on: 12 Nov 2026
Last updated on: 12 Nov 2026
Property ID: 110121187804
Translate to English
Residential, WARRINGTON, PA
2467 GREENSWARD S, WARRINGTON, PA 18976
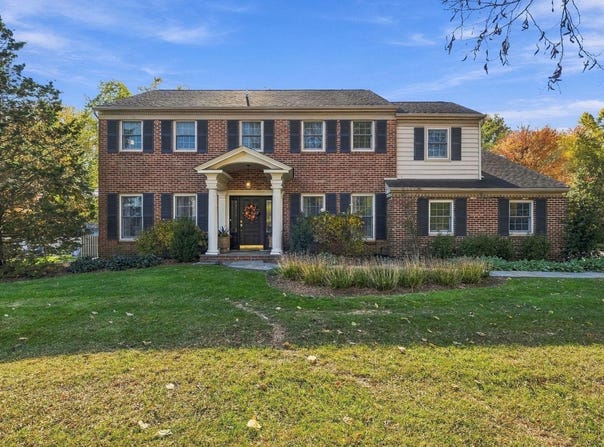
Welcome to this absolutely stunning 4 BR, 2.5 BA brick front, center hall Colonial in The Fairways! A curved bluestone walkway leads to the covered front entry opening into the formal entry offering custom molding, built-in shelving & hand laid and stained beautiful custom hardwood floors that flow throughout the main level. The formal Dining room offers crown molding, picture molding & a custom patterned ceiling. The formal Living room offers crown molding a decorative fireplace mantel and leads into the Family room featuring a floor to ceiling gas fired brick fireplace with built-in shelving with custom lighting to either side plus a ceiling fan & crown molding. Pass through from the Family room to the Kitchen with custom stained maple cabinetry, granite countertops, ceramic tile backsplash, center island/breakfast bar with seating for 2, gas cook top with built-in overhead microwave, double wall oven & step down to the large Breakfast area with ceramic tile floor, beamed vaulted ceiling with skylight, cozy tiled fireplace & sliding glass doors leading to the gorgeous EP Henry hardscaped patio with built-in retaining walls, retractable awning & custom lighting. The patio overlooks the private, fenced rear yard with in-ground saltwater freeform pool & spa. Half bath off of the Family room with wainscoting. Located off of the Breakfast nook is an office area with ceramic tile floor, built-in desk & cabinetry & a separate Laundry/Mud room with ceramic tiled floor & built-in cabinetry & storage plus a door to the Garage & a door leading to the driveway. A custom oak staircase with custom railing & painted balusters leads to the second level with a large landing with skylight, built-in shelving & hardwood floors that flow throughout the bedrooms. The Primary Bedroom offers crown molding, chair rail, ceiling fan, 2 walk-in closets & full bath with tiled floor, double vanity, custom cabinetry & walk-in seamless glass shower with ceramic tiled floor & walls. The 3 additional spacious bedrooms all offer ceiling fans & double closets. the 2nd bedroom offers a sitting room with recessed lighting and a full door access to an attic over the garage. Full hall bath with double vanity & tub/shower combination. The full, finished Basement features fiber flooring & tiled flooring and offers many areas to entertain including a custom open bar area with beautiful stained mill work & a built-in tap. Overlooking the bar, the Basement has 2 adjoining recreation areas with recessed lighting & chair railings. 2-car attached, side entry Garage. This is an absolute must-see home!
Property Details
Basic Info
Indoor Feature
Outdoor Feature
Basic Info
Property Type
Other
Listing Status
Pending
Land Size
2,387.65 m2
Building Size
282.52 m2
Year Built
1986
Rooms
4 bedroom(s), 3 bathroom(s)
Architecture Style
Federal
Num Floors
2
County
BUCKS
Provider
Bright MLS
Subdivision
FAIRWAYS
Brokerage Office Name
Realty Associates Group
Brokerage Office Phone
(215) 343-9950
Neighbourhoods
FAIRWAYS
Address
2467 GREENSWARD S, WARRINGTON, PA 18976
Nearby Schools
| Type | School name | District name |
|---|---|---|
| High | CENTRAL BUCKS HIGH SCHOOL SOUTH | Not available |
| Not available | Not available | Not available |
| Elementary | TITUS | Not available |
| Not available | Not available | Not available |
| Middle | TAMANEND | Not available |
| Not available | Not available | Not available |
| Juniorhigh | TAMANEND | Not available |
| Not available | Not available | Not available |
Contact Agent
John Spognardi
RE/MAX Signature
1214 Easton Road unit: 100 , Warrington, PA 18976
Get in touch
Contact Agent
Contact Agent
Email enquiry to RE/MAX Signature
John Spognardi
1214 Easton Road unit: 100 , Warrington, PA 18976
What's your enquiry about?
By clicking "Submit", you accept our Privacy Policy and acknowledge that as the agent for this property is located overseas, your information may not be handled in accordance with the privacy laws applicable to this website.
Property ID: 110121187804
Original Property ID: 3yd-TRENDPA-PABU2134796Data provided by Bright MLS, MLS #: PABU2134796
* THIS SERVICE MAY CONTAIN TRANSLATIONS POWERED BY GOOGLE. GOOGLE DISCLAIMS ALL WARRANTIES RELATED TO THE TRANSLATIONS, EXPRESS OR IMPLIED, INCLUDING ANY WARRANTIES OF ACCURACY, RELIABILITY, AND ANY IMPLIED WARRANTIES OF MERCHANTABILITY, FITNESS FOR A PARTICULAR PURPOSE AND NONINFRINGEMENT.
Copyright © 2026 Bright MLS. All rights reserved. All information provided by the listing agent/broker is deemed reliable but is not guaranteed and should be independently verified.