
250 Maddox Drive, Aberdeen, NC 28315
 3
3 3
3|Townhouse
NZD $459,880
USD $260,490
Published on: 18 Jul 2026
Last updated on: 30 Sep 2026

Property ID: 110109407600
Translate to English
Residential, Aberdeen, NC
250 Maddox Drive, Aberdeen, NC 28315
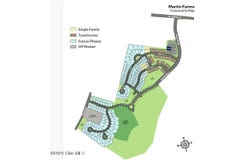
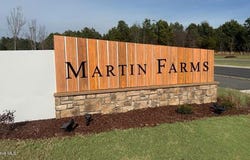
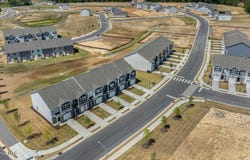
Welcome to 250 Maddox Drive in Martin Farms Townes, featuring the Payton floor plan with 1,614 square feet, 3 bedrooms, 2.5 bathrooms, and a 1-car garage. The open-concept design creates an inviting space for gathering, with the kitchen overlooking the dining and living areas. Quartz countertops, stainless steel appliances, and a spacious island bring both style and functionality to the heart of the home. Upstairs, the primary suite offers a relaxing retreat with a walk-in closet and dual-vanity bath, while two secondary bedrooms provide additional flexibility for family or guests. This interior-unit townhome offers the convenience of low-maintenance living with thoughtful finishes throughout. Photos are not of the actual home or interior features and are representative of the floor plan only.
Property Details
Basic Info
Indoor Feature
Outdoor Feature
Basic Info
Property Type
Townhouse
Listing Status
Pending
Land Size
202.34 m2
Building Size
149.95 m2
Year Built
2026
Rooms
3 bedroom(s), 3 bathroom(s)
Num Floors
2
County
Moore
Parcel ID
Tbd250maddox
Provider
Hive MLS
Subdivision
Martin Farms
Brokerage Office Name
D.R. Horton, Inc.
Brokerage Office Phone
9198152079
Neighbourhoods
Martin Farms
Address
250 Maddox Drive, Aberdeen, NC 28315
Nearby Schools
| Type | School name | District name |
|---|---|---|
| High | Pinecrest High | Not available |
| Not available | Not available | Not available |
| Elementary | Aberdeeen Elementary | Not available |
| Middle | Southern Middle | Not available |
| Juniorhigh | Southern Middle | Not available |
Contact Agent
Kenneth Ward Jr.
D.R. Horton, Inc.
2000 Aerial Center Parkway , Morrisville, NC 27560
Get in touch
Contact Agent
Contact Agent
Email enquiry to D.R. Horton, Inc.
Kenneth Ward Jr.
2000 Aerial Center Parkway , Morrisville, NC 27560
What's your enquiry about?
By clicking "Submit", you accept our Privacy Policy and acknowledge that as the agent for this property is located overseas, your information may not be handled in accordance with the privacy laws applicable to this website.
Property ID: 110109407600
Original Property ID: 3yd-HIVEMLSNC-100589640Data provided by Hive MLS, MLS #: 100589640
* THIS SERVICE MAY CONTAIN TRANSLATIONS POWERED BY GOOGLE. GOOGLE DISCLAIMS ALL WARRANTIES RELATED TO THE TRANSLATIONS, EXPRESS OR IMPLIED, INCLUDING ANY WARRANTIES OF ACCURACY, RELIABILITY, AND ANY IMPLIED WARRANTIES OF MERCHANTABILITY, FITNESS FOR A PARTICULAR PURPOSE AND NONINFRINGEMENT.
Copyright © 2026 Hive MLS. All rights reserved. All information provided by the listing agent/broker is deemed reliable but is not guaranteed and should be independently verified.
Similar Properties
These similar properties are shown based on the property type and distance to this listing.