
2506 Mustang Trail, Woodstock, IL 60098
 3
3 4
4|House
NZD $1,189,837
USD $665,000
Published on: 30 Sep 2026
Last updated on: 06 Oct 2026
Property ID: 110120030275
Translate to English
Residential, Woodstock, IL
2506 Mustang Trail, Woodstock, IL 60098
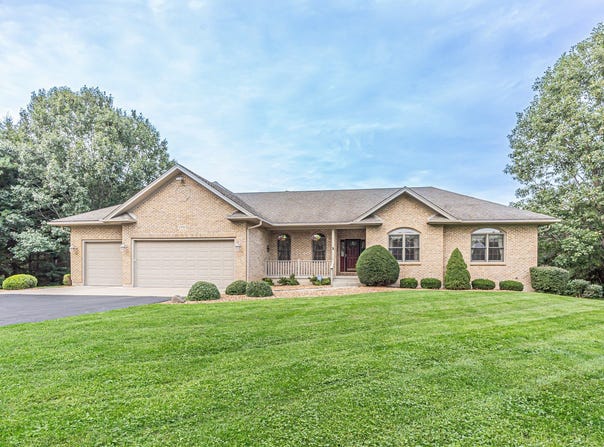
Welcome to this fabulous ranch home, perfectly situated on a magnificent 2.4-acre lot with a resort-like backyard featuring an in-ground heated saltwater pool, expansive maintenance-free deck, and gazebo. Upon entering, you'll immediately notice the gleaming hardwood floors that flow throughout much of the main level. The elegant dining room features beautiful hardwood floors and charming pocket doors, while the spacious living room offers hardwood floors and direct access to the deck. The inviting kitchen features an abundance of cabinetry and counter space, with white cabinets, granite countertops, a custom tile backsplash, and stainless-steel appliances creating a timeless and stylish look. An adjoining eating nook provides peaceful views of the backyard-perfect for enjoying a meal or morning coffee. The spacious family room is designed for both comfort and entertaining, featuring a gas fireplace for cooler evenings, custom built-ins with bookshelves, and convenient access to the backyard and deck. A powder room and laundry room complete this side of the home. The laundry room includes a high-end GE washer and dryer, laundry sink, and access to the three-car attached garage. On the opposite side of the home, you'll find the bedrooms. The spacious primary suite features large windows that fill the room with natural light, a large walk-in closet with an organizer, and a luxurious en suite bathroom. The primary bath offers dual sinks, a heat lamp, separate Jacuzzi tub, and large custom-tiled shower. The primary bedroom also includes an attached sitting room, providing a versatile space for a home office, reading area, or quiet retreat. The additional bedrooms are generously sized and feature ceiling fans. A hall bathroom with a tub/shower combination serves the secondary bedrooms. The expansive basement spans the entire footprint of the home and offers an incredible amount of flexibility and additional living space. The finished area includes a bedroom with carpeting, recessed lighting, and double closets, along with two additional rooms that could be used as a fifth bedroom, office, gym, or hobby space. A large recreation room features carpeting and recessed lighting, while another expansive area offers the perfect setting for a game room, complete with a pool table that stays with the home. The unfinished portion of the basement is divided into two rooms, including a utility room and a storage area with built-in shelving. A full bathroom with a shower completes the basement. Outside, the property truly shines. Enjoy the privacy and beauty of 2.4 acres from the expansive 16' x 54' maintenance-free Azek deck. The adjoining 18' x 18' gazebo features recessed lighting, a ceiling fan, electricity, and an epoxy-coated floor for easy maintenance. From the gazebo, take in peaceful views of the expansive yard and heated in-ground saltwater pool. The saltwater pool offers lower-maintenance operation and includes a robotic cleaner for added convenience. A detached one-car garage is located behind the pool area and does not have electricity. Additional features include a whole-house vacuum. The furnace and air conditioning were replaced in June 2026. This exceptional property offers space, privacy, versatility, and a backyard designed for relaxing and entertaining. Don't miss the opportunity to make this beautiful ranch home your own-schedule your showing today!
Property Details
Basic Info
Indoor Feature
Outdoor Feature
Basic Info
Property Type
House
Listing Status
Active
Land Size
9,712.46 m2
Building Size
379.23 m2
Year Built
1998
Rooms
3 bedroom(s), 4 bathroom(s)
Architecture Style
Ranch
Num Floors
1
County
McHenry
Parcel ID
0822403002
Provider
Midwest Real Estate Data, LLC
Subdivision
Thoroughbred Estates
Brokerage Office Name
Keller Williams Thrive
Brokerage Office Phone
(847) 241-2200
Neighbourhoods
Thoroughbred Estates
Address
2506 Mustang Trail, Woodstock, IL 60098
Nearby Schools
| Type | School name | District name |
|---|---|---|
| High | Woodstock North High School | Not available |
| Not available | Not available | Not available |
| Elementary | Mary Endres Elementary School | Not available |
| Not available | Not available | Not available |
| Middle | Northwood Middle School | Not available |
| Not available | Not available | Not available |
| Juniorhigh | Northwood Middle School | Not available |
| Not available | Not available | Not available |
Tax History
| Year | Tax amount | |
|---|---|---|
| 2025 | USD $8969 | NZD $16,048* |
*Converted price in your currency provided by Open Exchange Rates. Exchange rates are subject to continuous change. Neither realestate.co.nz nor its affiliates guarantee that the conversion reflects current conversion rates and are not responsible for any inaccuracies. realestate.co.nz recommends that you independently verify any information before relying on it.
Contact Agent
Herbert Straus
Keller Williams Thrive
44 South Vail Ave., Ste 203 , Arlington Height, IL 60005
Get in touch
Contact Agent
Contact Agent
Email enquiry to Keller Williams Thrive
Herbert Straus
44 South Vail Ave., Ste 203 , Arlington Height, IL 60005
What's your enquiry about?
By clicking "Submit", you accept our Privacy Policy and acknowledge that as the agent for this property is located overseas, your information may not be handled in accordance with the privacy laws applicable to this website.
Property ID: 110120030275
Original Property ID: 3yd-MREDIL-12770740Data provided by Midwest Real Estate Data, LLC, MLS #: 12770740
* THIS SERVICE MAY CONTAIN TRANSLATIONS POWERED BY GOOGLE. GOOGLE DISCLAIMS ALL WARRANTIES RELATED TO THE TRANSLATIONS, EXPRESS OR IMPLIED, INCLUDING ANY WARRANTIES OF ACCURACY, RELIABILITY, AND ANY IMPLIED WARRANTIES OF MERCHANTABILITY, FITNESS FOR A PARTICULAR PURPOSE AND NONINFRINGEMENT.
Copyright © 2026 Midwest Real Estate Data, LLC. All rights reserved. All information provided by the listing agent/broker is deemed reliable but is not guaranteed and should be independently verified.