
25183 Oak Canyon, Lake Forest, CA 92630
 2
2 2
2|Apartment
NZD $1,210,015
USD $679,000
Published on: 22 Apr 2026
Last updated on: 11 Oct 2026
Property ID: 110107453397
Translate to English
Lake Forest, CA
25183 Oak Canyon, Lake Forest, CA 92630
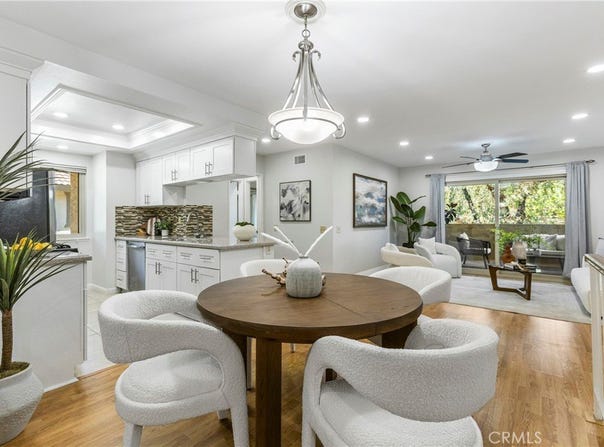
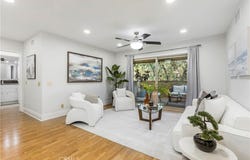
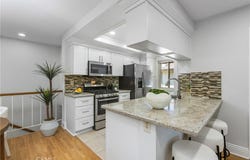
Tucked into a well-kept community, this renovated upper-level end-unit condo offers a rare blend of privacy, convenience, and modern design. The expansive open layout flows seamlessly through the kitchen, dining, and living areas, drawing your eye out to a full-length private balcony, creating a space that feels cohesive, connected, and easy to live in. The kitchen anchors the home with a clean, modern presence with Custom White Cabinetry with soft-close drawers, Quartz counters, and a suite of Stainless appliances that include Dishwasher, Refrigerator, Built-in Microwave, and a 5-Burner Gas Range w/Griddle, all complemented by a Tray Ceiling w/Recessed Lighting & Crown Molding detail that adds a layer of refined sophistication. What sets this home apart is its DUAL PRIMARY layout-two private bedroom suites positioned for comfort and separation, each with its own en-suite bath and direct access to the balcony. One suite features a walk-in closet wi/built-in cabinetry, while the other offers a wall of mirrored wardrobes plus a secondary closet, providing exceptional storage. The layout delivers flexibility without compromise. Both updated baths have granite counters and clean finishes that mirror the tone of the home. Behind the scenes, the major systems have been thoughtfully addressed - including updated HVAC (Sep '20), Dual-Pane Windows & Sliding Doors (Aug '21), Water Heater Feb '22), and PEX Re-piping with the downstairs neighbor (Aug '22) - removing much of the typical uncertainty and allowing you to enjoy the space from day one. Interior details include laminate wood flooring, 4" baseboards, recessed lighting w/dimmers, fresh paint, and energy efficient Ecobee smart thermostat (w/App control). A spacious main level laundry room w/an abundance of storage cabinets ensures everyday ease, while the ATTACHED 1-car DIRECT ACCESS Garage w/Built-in Storage adds a layer of everyday safety & convenience. Steps to 2 Community Pools/Spas and a short stroll to walking trails, Peachwood Park & Tamarisk Sports Park w/Playground, Basketball Court, Baseball Field, Walking Path, & Picnic areas - spaces that extend the lifestyle beyond the front door. With close proximity to Lake Forest Sports Park & Recreation Center, Irvine Spectrum & Irvine Great Park, the location supports both activity and ease. HOA fee includes trash. With the major improvements already completed, this is a rare opportunity to step into a home that's been thoughtfully updated and ready to enjoy.
Property Details
Basic Info
Indoor Feature
Outdoor Feature
Basic Info
Property Type
Apartment
Listing Status
Active
Building Size
109.44 m2
Year Built
1985
Rooms
2 bedroom(s), 2 bathroom(s)
Architecture Style
Other
Num Floors
2
County
Orange
Parcel ID
93994608
Provider
California Regional Multiple Listing Service, Inc
Subdivision
Tierra Vista (TV)
Brokerage Office Name
Coldwell Banker Residential Brokerage
Brokerage Office Phone
(949) 466-6193
Neighbourhoods
Tierra Vista (TV)
Address
25183 Oak Canyon, Lake Forest, CA 92630
Nearby Schools
| Type | School name | District name |
|---|---|---|
| High | El Toro | Not available |
| Not available | Not available | Not available |
| Elementary | Rancho Canada | Not available |
| Not available | Not available | Not available |
Contact Agent
Gina Strane
Coldwell Banker Realty
27782 Vista Del Lago, Suite C2 , Mission Viejo, CA 92692
Get in touch
Contact Agent
Contact Agent
Email enquiry to Coldwell Banker Realty
Gina Strane
27782 Vista Del Lago, Suite C2 , Mission Viejo, CA 92692
What's your enquiry about?
By clicking "Submit", you accept our Privacy Policy and acknowledge that as the agent for this property is located overseas, your information may not be handled in accordance with the privacy laws applicable to this website.
Property ID: 110107453397
Original Property ID: 3yd-MRMLSCA-OC26084632Data provided by California Regional Multiple Listing Service, Inc, MLS #: OC26084632
* THIS SERVICE MAY CONTAIN TRANSLATIONS POWERED BY GOOGLE. GOOGLE DISCLAIMS ALL WARRANTIES RELATED TO THE TRANSLATIONS, EXPRESS OR IMPLIED, INCLUDING ANY WARRANTIES OF ACCURACY, RELIABILITY, AND ANY IMPLIED WARRANTIES OF MERCHANTABILITY, FITNESS FOR A PARTICULAR PURPOSE AND NONINFRINGEMENT.
Copyright © 2026 California Regional Multiple Listing Service, Inc. All rights reserved. All information provided by the listing agent/broker is deemed reliable but is not guaranteed and should be independently verified.
Similar Properties
These similar properties are shown based on the property type and distance to this listing.