
2531 Kingston Dr., Florence, SC 29505
 3
3 3
3|Other
NZD $498,819
USD $279,900
Published on: 02 Oct 2026
Last updated on: 06 Oct 2026
Property ID: 110120059013
Translate to English
Residential, 2 Stories, Split Level, Florence, SC
2531 Kingston Dr., Florence, SC 29505
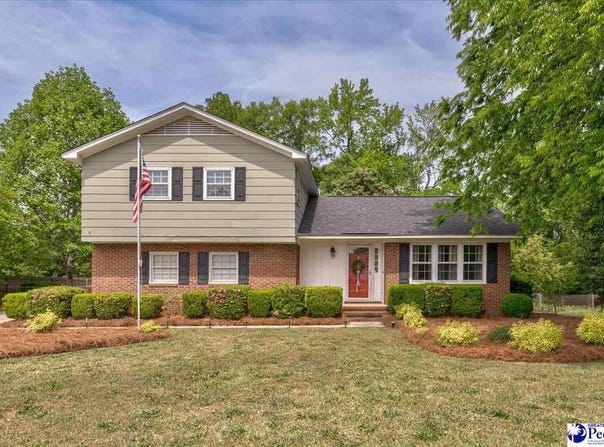
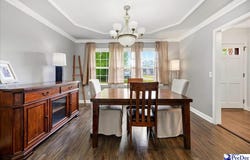
Welcome to 2531 Kingston Drive in the Parkwood neighborhood! This split-level home offers 3 bedrooms, 2.5 bathrooms, a 2-car garage, and approximately 1,884 square feet of living space, all situated on just shy of half an acre with NO HOA. Thoughtfully updated throughout, recent improvements include new LVP flooring 2026, new carpeting 2026, second-level HVAC system (2025), water heater (2023), and roof (2019), providing a move-in-ready opportunity. Step inside and enjoy new LVP flooring and fresh interior paint throughout the main living areas. To the right, a formal dining room showcases decorative ceiling molding, adding a touch of character. Continuing down the foyer, the kitchen features granite countertops, stainless steel appliances, including a new microwave (2023), and a functional island with counter seating. Just beyond, step down into a cozy living room complete with a wood-burning fireplace, built-in shelving and cabinetry with decorative molding, and direct access to the backyard and garage. Off the kitchen, a spacious multipurpose room offers flexibility with built-in shelving, decorative wall molding, and a closet, ideal for a home office or recreation space. A conveniently located half bath is also on the main level. The primary suite continues the LVP flooring and includes a bathroom with tile flooring, built-in storage, and a walk-in shower. Two additional bedrooms feature comfortable carpeting and share a full bathroom. Outdoor living is a highlight, with a large, fully fenced backyard featuring a double gate entrance, a spacious deck, and mature trees-including an orange tree! A shed equipped with electricity and an AC unit adds valuable storage or workspace options. Additional updates include a replaced main-level HVAC system (2018) with new ductwork (2025) and an active termite bond for added peace of mind. This home offers a blend of comfort, functionality, and recent upgrades in an established neighborhood setting. Don't delay in seeing first hand all this beautiful home has to offer!
Property Details
Basic Info
Indoor Feature
Outdoor Feature
Basic Info
Property Type
Other
Listing Status
Active
Land Size
1,821.09 m2
Building Size
175.03 m2
Year Built
1975
Rooms
3 bedroom(s), 3 bathroom(s)
Architecture Style
Split Level
Num Floors
2
County
Florence
Provider
Pee Dee Realtor Association
Subdivision
PARKWOOD
Brokerage Office Name
eXp Realty Pee Dee
Brokerage Office Phone
(888) 440-2798
Neighbourhoods
PARKWOOD
Address
2531 Kingston Dr., Florence, SC 29505
Nearby Schools
| Type | School name | District name |
|---|---|---|
| High | SOUTH FLORENCE | Not available |
| Elementary | GREENWOOD | Not available |
| Middle | SOUTHSIDE | Not available |
| Juniorhigh | SOUTHSIDE | Not available |
Contact Agent
Natalie Taflinger
EXP Realty LLC
170 Meeting Street Ste 304 , Charleston, SC 29401
Get in touch
Contact Agent
Contact Agent
Email enquiry to EXP Realty LLC
Natalie Taflinger
170 Meeting Street Ste 304 , Charleston, SC 29401
What's your enquiry about?
By clicking "Submit", you accept our Privacy Policy and acknowledge that as the agent for this property is located overseas, your information may not be handled in accordance with the privacy laws applicable to this website.
Property ID: 110120059013
Original Property ID: 3yd-RAGPDSC-2604006Data provided by Pee Dee Realtor Association, MLS #: 2604006
* THIS SERVICE MAY CONTAIN TRANSLATIONS POWERED BY GOOGLE. GOOGLE DISCLAIMS ALL WARRANTIES RELATED TO THE TRANSLATIONS, EXPRESS OR IMPLIED, INCLUDING ANY WARRANTIES OF ACCURACY, RELIABILITY, AND ANY IMPLIED WARRANTIES OF MERCHANTABILITY, FITNESS FOR A PARTICULAR PURPOSE AND NONINFRINGEMENT.
Copyright © 2026 Pee Dee Realtor Association. All rights reserved. All information provided by the listing agent/broker is deemed reliable but is not guaranteed and should be independently verified.