
2541 Cedar Glen Drive, Belton, TX 76513
 4
4 2
2|House
NZD $574,522
USD $322,900
Published on: 01 Oct 2026
Last updated on: 01 Oct 2026
Property ID: 110110374773
Translate to English
Residential, Belton, TX
2541 Cedar Glen Drive, Belton, TX 76513
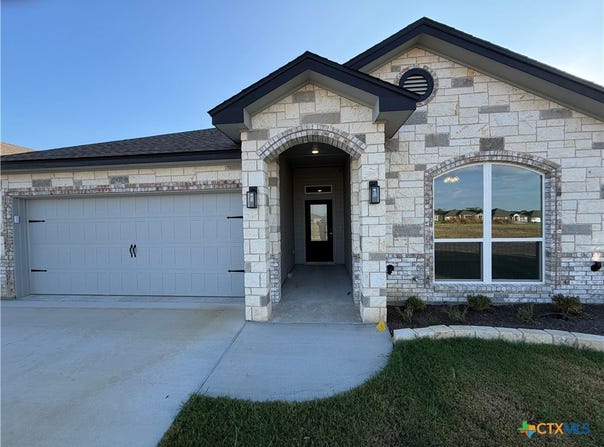
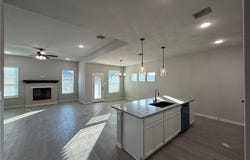
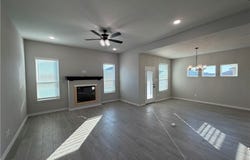
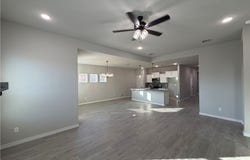
Ashford Homes presents the Beals Creek floor plan. This incredible home features a wonderful, split plan layout with no wasted space. Featuring 4 bedrooms and 2 full bathrooms, this home includes beautiful, white painted cabinets, granite countertops, designer tile backsplash and shower surrounds, wood look ceramic floor tile, upgraded carpet in the bedrooms, ceiling fans and LED lighting throughout, stainless steel appliances to include a refrigerator, garage door opener, full sprinkler system, full yard sod, and a wood privacy fence.
Property Details
Basic Info
Indoor Feature
Outdoor Feature
Basic Info
Property Type
House
Listing Status
Active
Land Size
687.97 m2
Building Size
178.65 m2
Year Built
2026
Rooms
4 bedroom(s), 2 bathroom(s)
Architecture Style
Other
Num Floors
1
County
Bell
Parcel ID
533404
Provider
Central Texas Multiple Listing Service
Subdivision
Hubbard Branch
Brokerage Office Name
HB Sheppard Real Estate
Brokerage Office Phone
254-939-3585
Neighbourhoods
Hubbard Branch
Address
2541 Cedar Glen Drive, Belton, TX 76513
Nearby Schools
| Type | School name | District name |
|---|---|---|
| High | Belton High School | Not available |
| Not available | Not available | Not available |
| Elementary | Chisholm Trail Elementary | Not available |
| Not available | Not available | Not available |
| Middle | Lake Belton Middle School | Not available |
| Not available | Not available | Not available |
| Juniorhigh | Lake Belton Middle School | Not available |
| Not available | Not available | Not available |
Contact Agent
Bradley Sheppard
HB Sheppard Real Estate
3011 N Main , Belton, TX 76513
Get in touch
Contact Agent
Contact Agent
Email enquiry to HB Sheppard Real Estate
Bradley Sheppard
3011 N Main , Belton, TX 76513
What's your enquiry about?
By clicking "Submit", you accept our Privacy Policy and acknowledge that as the agent for this property is located overseas, your information may not be handled in accordance with the privacy laws applicable to this website.
Property ID: 110110374773
Original Property ID: 3yd-SMABOR-626570Data provided by Central Texas Multiple Listing Service, MLS #: 626570
* THIS SERVICE MAY CONTAIN TRANSLATIONS POWERED BY GOOGLE. GOOGLE DISCLAIMS ALL WARRANTIES RELATED TO THE TRANSLATIONS, EXPRESS OR IMPLIED, INCLUDING ANY WARRANTIES OF ACCURACY, RELIABILITY, AND ANY IMPLIED WARRANTIES OF MERCHANTABILITY, FITNESS FOR A PARTICULAR PURPOSE AND NONINFRINGEMENT.
Copyright © 2026 Central Texas Multiple Listing Service. All rights reserved. All information provided by the listing agent/broker is deemed reliable but is not guaranteed and should be independently verified.