
2542 Ski Trail Lane, Steamboat Springs, CO 80487
 4
4 5
5|Townhouse
NZD $9,899,243
USD $5,600,000
Published on: 17 Mar 2025
Last updated on: 16 Oct 2026
Property ID: 110098054183
Translate to English
Residential, Steamboat Springs, CO
2542 Ski Trail Lane, Steamboat Springs, CO 80487
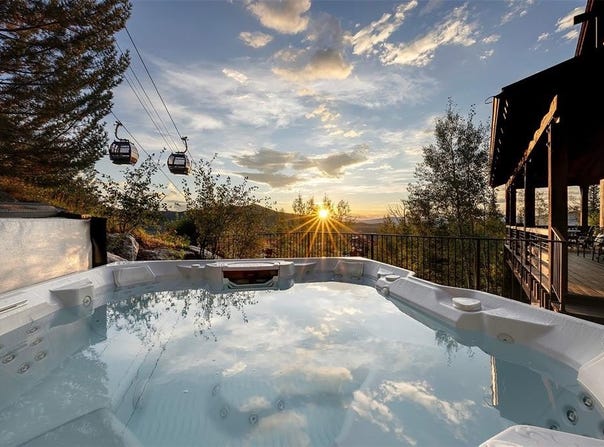
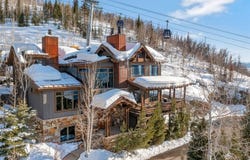
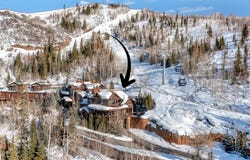
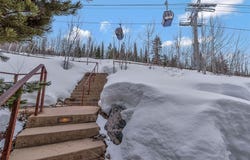
Perched high in the Steamboat Ski Area alongside the Steamboat Gondola, this exceptional mountain retreat-beautifully refreshed in summer 2026 with fresh interior paint, new 100% wool carpeting, new area rugs, updated furnishings and bedding, and a freshly stained exterior-offers a rare opportunity to experience Steamboat from an extraordinary vantage point. Watch the gondola glide by from the home and outdoor living spaces, ski directly back to the property, and enjoy a short, easy walk to ski access-all surrounded by aspens and pines with breathtaking valley views. Built with exceptional craftsmanship by renowned Habitat Design & Construction, the 4,821-square-foot home features four generously sized bedrooms, each with an en-suite bath. A private elevator provides effortless access between levels, while laundry facilities on every floor also add convenience. The ski-in level includes a mudroom with boot dryers, and the expansive wraparound deck and private hot tub create an inviting setting for relaxing and entertaining year-round. The main level is anchored by a soaring vaulted great room with a striking stone fireplace and wrought-iron chandelier. The dining area flows into a spacious gourmet kitchen with granite countertops, multiple sinks, two dishwashers, a large pantry, and stainless-steel appliances. Just steps away, the primary suite offers a private sanctuary with a two-sided fireplace opening to a spa-like bath with soaking tub, steam shower, dual vanities, and walk-in closets. Above the great room, a spacious loft with a Golden Tee arcade game offers additional space for recreation, reading, working, or relaxing. Designed to accommodate large groups while still offering privacy, this remarkable home is equally suited to family retreats, entertaining friends, or simply enjoying the mountain lifestyle from one of Steamboat's most distinctive locations.
Property Details
Basic Info
Indoor Feature
Basic Info
Property Type
Townhouse
Listing Status
Active
Land Size
5,867.95 m2
Building Size
447.89 m2
Year Built
2007
Rooms
4 bedroom(s), 5 bathroom(s)
County
Routt
Parcel ID
R8172187
Provider
Altitude REALTORS ®
Subdivision
SKI TRAILS SUBDIVISION
Brokerage Office Name
Steamboat Mountain Real Estate
Brokerage Office Phone
(970) 846-5803
Neighbourhoods
Mountain Area
Address
2542 Ski Trail Lane, Steamboat Springs, CO 80487
Nearby Schools
| Type | School name | District name |
|---|---|---|
| High | Steamboat Springs | Not available |
| Elementary | Strawberry Park | Not available |
| Middle | Steamboat Springs | Not available |
| Juniorhigh | Steamboat Springs | Not available |
Tax History
| Year | Tax amount | |
|---|---|---|
| 2024 | USD $19280 | NZD $34,082* |
*Converted price in your currency provided by Open Exchange Rates. Exchange rates are subject to continuous change. Neither realestate.co.nz nor its affiliates guarantee that the conversion reflects current conversion rates and are not responsible for any inaccuracies. realestate.co.nz recommends that you independently verify any information before relying on it.
Contact Agent
Kristin Lile
Steamboat Mountain Real Estate
1472 Creekside Ct , Steamboat Springs, CO 80487
Get in touch
Contact Agent
Contact Agent
Email enquiry to Steamboat Mountain Real Estate
Kristin Lile
1472 Creekside Ct , Steamboat Springs, CO 80487
What's your enquiry about?
By clicking "Submit", you accept our Privacy Policy and acknowledge that as the agent for this property is located overseas, your information may not be handled in accordance with the privacy laws applicable to this website.
Property ID: 110098054183
Original Property ID: 3yd-SARCO-S1056638Data provided by Altitude REALTORS ®, MLS #: S1056638
* THIS SERVICE MAY CONTAIN TRANSLATIONS POWERED BY GOOGLE. GOOGLE DISCLAIMS ALL WARRANTIES RELATED TO THE TRANSLATIONS, EXPRESS OR IMPLIED, INCLUDING ANY WARRANTIES OF ACCURACY, RELIABILITY, AND ANY IMPLIED WARRANTIES OF MERCHANTABILITY, FITNESS FOR A PARTICULAR PURPOSE AND NONINFRINGEMENT.
Copyright © 2026 Altitude REALTORS ®. All rights reserved. All information provided by the listing agent/broker is deemed reliable but is not guaranteed and should be independently verified.