
2547 Dry Moss Way, San Antonio, TX 78224
 4
 3
|Other
NZD $526,634
USD $287,990
Published on: 21 Jun 2025
Last updated on: 20 Nov 2026
Property ID: 110100320989
Translate to English
Residential, San Antonio, TX
2547 Dry Moss Way, San Antonio, TX 78224
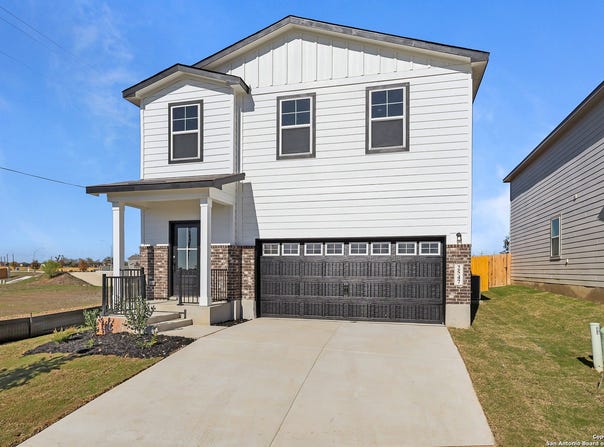
Welcome to The Trinity! This two-story home is ready to be yours! The main floor features an open concept, eat-in kitchen that overlooks the spacious family room. Upstairs, you'll find the primary suite with a large walk-in closet. There are three additional bedrooms upstairs as well as another bathroom and laundry. This floor plan also includes a two-car garage. Make it your own with The Trinity's flexible floor plan. From additional garage space to a covered patio, you've got every opportunity to make The Trinity your dream home.
Property Details
Basic Info
Basic Info
Property Type
Other
Listing Status
Pending
Building Size
158.68 m2
Year Built
2025
Rooms
4 bedroom(s), 3 bathroom(s)
County
Bexar
Provider
LERA MLS
Brokerage Office Name
EXP Realty, LLC
Brokerage Office Phone
(888) 519-7431
Neighbourhoods
2301
Address
2547 Dry Moss Way, San Antonio, TX 78224
Nearby Schools
| Type | School name | District name |
|---|---|---|
| High | Southwest | Not available |
| Not available | Not available | Not available |
| Elementary | Spicewood Park | Not available |
| Not available | Not available | Not available |
Contact Agent
Dayton Schrader
eXp Realty
17806 W IH 10 Ste 300 , San Antonio, TX 78257
Get in touch
Contact Agent
Contact Agent
Email enquiry to eXp Realty
Dayton Schrader
17806 W IH 10 Ste 300 , San Antonio, TX 78257
What's your enquiry about?
By clicking "Submit", you accept our Privacy Policy and acknowledge that as the agent for this property is located overseas, your information may not be handled in accordance with the privacy laws applicable to this website.
Property ID: 110100320989
Original Property ID: 3yd-SABORTX-1877050Data provided by LERA MLS, MLS #: 1877050
* THIS SERVICE MAY CONTAIN TRANSLATIONS POWERED BY GOOGLE. GOOGLE DISCLAIMS ALL WARRANTIES RELATED TO THE TRANSLATIONS, EXPRESS OR IMPLIED, INCLUDING ANY WARRANTIES OF ACCURACY, RELIABILITY, AND ANY IMPLIED WARRANTIES OF MERCHANTABILITY, FITNESS FOR A PARTICULAR PURPOSE AND NONINFRINGEMENT.
Copyright © 2026 LERA MLS. All rights reserved. All information provided by the listing agent/broker is deemed reliable but is not guaranteed and should be independently verified.