
2555 FOX RIDGE Court, WOODBRIDGE, VA 22192
 3
 3
|Apartment
NZD $598,619
USD $339,900
Published on: 05 Aug 2026
Last updated on: 20 Oct 2026
Property ID: 110119486139
Translate to English
Residential, WOODBRIDGE, VA
2555 FOX RIDGE Court, WOODBRIDGE, VA 22192
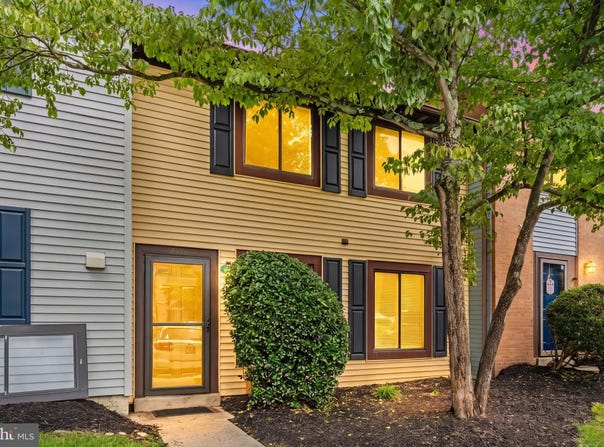
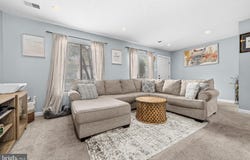
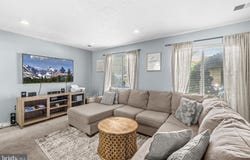
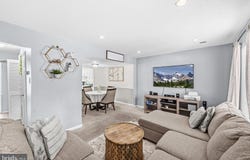
*** Seller offers $10,000 credit towards upgrades with a full price offer.*** This 2-level townhome-style condo offers 3 spacious bedrooms, 2.5 bathrooms, and 1,336 sq. ft. of comfortable living space. Situated in a desirable Woodbridge location, this home combines cozy updates with convenience and style! Main Level Features Welcoming Foyer: Step inside through a foyer featuring easy-to-maintain tile flooring. Living & Dining Area: A light-filled combination living and dining room with cozy carpeting throughout. The dining space features elegant two-tone paint and classic chair rail molding, creating a polished setting for meals and gatherings. Seamless Flow: Enjoy a convenient walkthrough from the dining area right into the kitchen. Updated Kitchen & Dining Space: The bright kitchen boasts tiled floors, crisp white cabinetry, sleek stainless steel appliances, and a center island. An adjacent eat-in area offers the perfect space for everyday meals. Outdoor Access: Step through the sliding glass door off the kitchen to your private, fully fenced backyard-ideal for outdoor relaxation or entertaining! Convenient Amenities: A main-level half bath is positioned alongside the laundry nook. Above the washer and dryer sits an updated AC unit ( 5 years old) to keep you cool all summer long. Upper Level Features Primary Suite: The primary bedroom offers two closets for ample storage and its own private en-suite bathroom complete with a walk-in shower and single sink vanity. Additional Bedrooms: Two additional bedrooms share a full hall bathroom, perfect for family, guests, or a dedicated home office setup. Location & Community Located in the desirable Lake Ridge / Pinewood Forest community in Prince William County, you'll enjoy fantastic neighborhood amenities! Condominium fees conveniently cover water, trash removal, and exterior maintenance. Plus, you're just minutes from top-rated local schools (Antietam Elementary, Lake Ridge Middle, Woodbridge High), shopping, dining, and major commuter routes. The Condo fee is $510 monthly: that covers exterior maintenance, such as roof, front doors, fence, sidings, shingles, water, sewage, affording you worry-free ownership of the home. The HOA $168 quarterly. That covers access to amazing amenities, such as seven pools, dog parks, playgrounds, tennis courts (multiple), tot lot is a black away near large pool, and Montessori school. It also covers trash, snow removal, lawn maintenance. Don't miss this opportunity to own this wonderful townhouse in a great location.
Property Details
Basic Info
Outdoor Feature
Basic Info
Property Type
Apartment
Listing Status
Active
Building Size
124.12 m2
Year Built
1976
Rooms
3 bedroom(s), 3 bathroom(s)
Architecture Style
Other
Num Floors
2
County
PRINCE WILLIAM
Provider
Bright MLS
Subdivision
PINEWOOD FOREST
Brokerage Office Name
Redfin Corporation
Brokerage Office Phone
(571) 477-1630
Neighbourhoods
PINEWOOD FOREST
Address
2555 FOX RIDGE Court, WOODBRIDGE, VA 22192
Nearby Schools
| Type | School name | District name |
|---|---|---|
| High | WOODBRIDGE | Not available |
| Not available | Not available | Not available |
| Elementary | ANTIETAM | Not available |
| Not available | Not available | Not available |
| Middle | LAKE RIDGE | Not available |
| Not available | Not available | Not available |
| Juniorhigh | LAKE RIDGE | Not available |
| Not available | Not available | Not available |
Contact Agent
Stefan A Scholz
Redfin Corporation
3110 Fairview Park Drive unit: 200 , Falls Church, VA 22042
Get in touch
Contact Agent
Contact Agent
Email enquiry to Redfin Corporation
Stefan A Scholz
3110 Fairview Park Drive unit: 200 , Falls Church, VA 22042
What's your enquiry about?
By clicking "Submit", you accept our Privacy Policy and acknowledge that as the agent for this property is located overseas, your information may not be handled in accordance with the privacy laws applicable to this website.
Property ID: 110119486139
Original Property ID: 3yd-TRENDPA-VAPW2126728Data provided by Bright MLS, MLS #: VAPW2126728
* THIS SERVICE MAY CONTAIN TRANSLATIONS POWERED BY GOOGLE. GOOGLE DISCLAIMS ALL WARRANTIES RELATED TO THE TRANSLATIONS, EXPRESS OR IMPLIED, INCLUDING ANY WARRANTIES OF ACCURACY, RELIABILITY, AND ANY IMPLIED WARRANTIES OF MERCHANTABILITY, FITNESS FOR A PARTICULAR PURPOSE AND NONINFRINGEMENT.
Copyright © 2026 Bright MLS. All rights reserved. All information provided by the listing agent/broker is deemed reliable but is not guaranteed and should be independently verified.
Similar Properties
These similar properties are shown based on the property type and distance to this listing.