
259 Summit Height Drive, Cartersville, GA 30121
 3
3 3
3|House
NZD $641,550
USD $359,990
Published on: 02 Jul 2026
Last updated on: 30 Sep 2026


Property ID: 110109159082
Translate to English
Residential, Cartersville, GA
259 Summit Height Drive, Cartersville, GA 30121
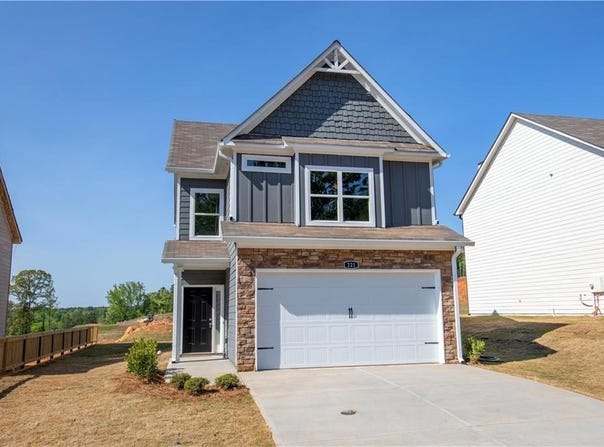
OFFERING $30,000 FLEX-CASH!!! New craftsman homes in a great location!! Close to the interstate, restaurants, shopping, museums, and all that Cartersville has to offer! The "Jacobson" plan offers a covered front porch that leads into the 2 story, open foyer entrance, and into the beautiful family room with a wood burning fireplace and view into the dining room, the perfect areas for entertaining. The kitchen has granite counter tops, Shaker-style cabinets with soft close drawers, and all stainless- steel appliances, also on the main level you will find the powder room. Upstairs you will find the Master suite along with a large walk-in closet. The master bath has double granite vanity, and shower. And...there are two more bedrooms, a full bath with granite vanity upstairs and laundry room! The outside will be professionally landscaped. And in the back, you will find a nice patio to enjoy outside. There is a two-car carriage style garage. *Photos are of the "Jacobson" floor plan and may not represent actual home.*. Estimated completion date: End of September.
Property Details
Basic Info
Indoor Feature
Outdoor Feature
Basic Info
Property Type
House
Listing Status
Active
Land Size
526.09 m2
Building Size
147.34 m2
Year Built
2026
Rooms
3 bedroom(s), 3 bathroom(s), 1 livingroom(s)
Architecture Style
Craftsman
Num Floors
2
County
Bartow - GA
Provider
First Multiple Listing Service, Inc.
Subdivision
The Summit at Liberty Square
Brokerage Office Name
Asher Realty
Brokerage Office Phone
(770) 382-5983
Neighbourhoods
The Summit at Liberty Square
Address
259 Summit Height Drive, Cartersville, GA 30121
Nearby Schools
| Type | School name | District name |
|---|---|---|
| High | Cass | Not available |
| Elementary | Cloverleaf | Not available |
| Middle | Red Top | Not available |
| Juniorhigh | Red Top | Not available |
Contact Agent
CODY MAULDIN
Asher Realty, Inc
317 E Main Street , Cartersville, GA 30120-3321
Get in touch
Contact Agent
Contact Agent
Email enquiry to Asher Realty, Inc
CODY MAULDIN
317 E Main Street , Cartersville, GA 30120-3321
What's your enquiry about?
By clicking "Submit", you accept our Privacy Policy and acknowledge that as the agent for this property is located overseas, your information may not be handled in accordance with the privacy laws applicable to this website.
Property ID: 110109159082
Original Property ID: 3yd-FMLSGA-7797010Data provided by First Multiple Listing Service, Inc., MLS #: 7797010
* THIS SERVICE MAY CONTAIN TRANSLATIONS POWERED BY GOOGLE. GOOGLE DISCLAIMS ALL WARRANTIES RELATED TO THE TRANSLATIONS, EXPRESS OR IMPLIED, INCLUDING ANY WARRANTIES OF ACCURACY, RELIABILITY, AND ANY IMPLIED WARRANTIES OF MERCHANTABILITY, FITNESS FOR A PARTICULAR PURPOSE AND NONINFRINGEMENT.
Copyright © 2026 First Multiple Listing Service, Inc. All rights reserved. All information provided by the listing agent/broker is deemed reliable but is not guaranteed and should be independently verified.