
2591 BELAIR DR, Sturgis, SD 57785
LATEST
 5
 3
|House
NZD $1,120,081
USD $629,900
Published on: 03 Nov 2026
Last updated on: 03 Nov 2026
Property ID: 110120972925
Translate to English
RESIDENTIAL, Ranch, Sturgis, SD
2591 BELAIR DR, Sturgis, SD 57785
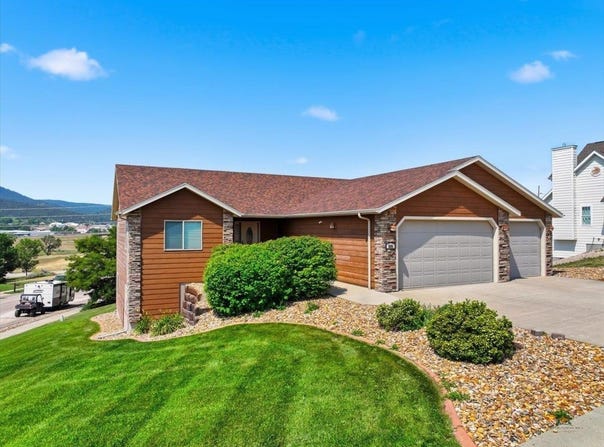
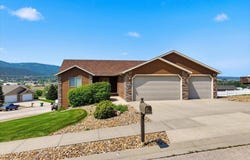
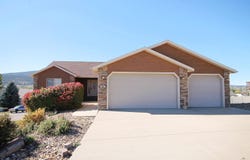
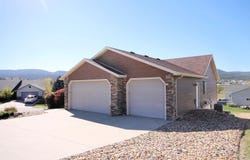
Enjoy fantastic city and Black Hills views from this spacious 5-bedroom, 3-bath home situated on a desirable Vernon Heights corner lot! The thoughtfully designed main level features a primary suite complete with a double vanity, separate shower, jetted soaking tub and walk-in closet. Two additional bedrooms and a full bath are conveniently located on the opposite side of the home, offering added privacy. The kitchen features tile flooring, a large raised breakfast bar, pantry, built-in bill-paying station and included appliances. Beautiful hardwood floors enhance the inviting dining and living rooms. The oversized 3-car garage provides direct access to the main-level laundry room and kitchen for everyday convenience. Downstairs, the walkout basement offers a spacious family room, two additional bedrooms, a full bathroom and abundant storage space. With generous living areas, a functional floor plan and spectacular views, this home has so much to offer!
Property Details
Basic Info
Indoor Feature
Outdoor Feature
Basic Info
Property Type
House
Listing Status
Active
Land Size
1,173.59 m2
Building Size
258.08 m2
Year Built
2007
Rooms
5 bedroom(s), 3 bathroom(s)
Architecture Style
Ranch
County
Meade
Provider
Mt. Rushmore Area Association of Realtors
Subdivision
VERNON HEIGHTS
Brokerage Office Name
The Real Estate Center of Sturgis
Brokerage Office Phone
(605) 347-1543
Neighbourhoods
VERNON HEIGHTS
Address
2591 BELAIR DR, Sturgis, SD 57785
Tax History
| Year | Tax amount | |
|---|---|---|
| 25 | USD $7401 | NZD $13,160* |
*Converted price in your currency provided by Open Exchange Rates. Exchange rates are subject to continuous change. Neither realestate.co.nz nor its affiliates guarantee that the conversion reflects current conversion rates and are not responsible for any inaccuracies. realestate.co.nz recommends that you independently verify any information before relying on it.
Contact Agent
Krysti Schulz
The Real Estate Center of Sturgis
1921 Lazelle Street, Sturgis, SD 57785
Get in touch
Contact Agent
Contact Agent
Email enquiry to The Real Estate Center of Sturgis
Krysti Schulz
1921 Lazelle Street, Sturgis, SD 57785
What's your enquiry about?
By clicking "Submit", you accept our Privacy Policy and acknowledge that as the agent for this property is located overseas, your information may not be handled in accordance with the privacy laws applicable to this website.
Property ID: 110120972925
Original Property ID: 3yd-MTRAORSD-181627Data provided by Mt. Rushmore Area Association of Realtors, MLS #: 181627
* THIS SERVICE MAY CONTAIN TRANSLATIONS POWERED BY GOOGLE. GOOGLE DISCLAIMS ALL WARRANTIES RELATED TO THE TRANSLATIONS, EXPRESS OR IMPLIED, INCLUDING ANY WARRANTIES OF ACCURACY, RELIABILITY, AND ANY IMPLIED WARRANTIES OF MERCHANTABILITY, FITNESS FOR A PARTICULAR PURPOSE AND NONINFRINGEMENT.
Copyright © 2026 Mt. Rushmore Area Association of Realtors. All rights reserved. All information provided by the listing agent/broker is deemed reliable but is not guaranteed and should be independently verified.