
26 MORNINGSIDE Drive, PENNINGTON, NJ 08534
 3
 2
|Other
NZD $1,002,101
USD $569,000
Published on: 16 Sep 2026
Last updated on: 21 Oct 2026
Property ID: 110110178545
Translate to English
Residential, PENNINGTON, NJ
26 MORNINGSIDE Drive, PENNINGTON, NJ 08534
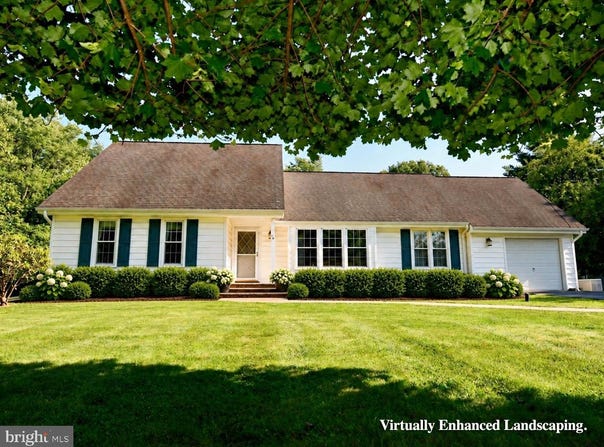
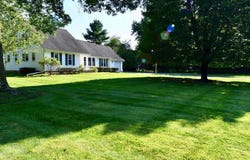
Picturesquely set back on .69 acres of lush, park-like grounds, this distinctive three-bedroom, two-bath home makes a memorable first impression. Its handsome facade, expansive green lawn and quiet double cul-de-sac setting create a rare sense of privacy, while its place within an established neighborhood offers connection and community. Step inside and the view takes center stage. Generously sized Andersen windows fill the gracious living room with natural light and frame the sweeping lawn beyond. Hardwood floors continue into the adjoining dining area, creating an effortless flow for entertaining. The virtually staged images reveal the dramatic possibilities: lighter furnishings, a fresh palette and thoughtful styling could transform these connected rooms into a sophisticated, cutting-edge showpiece. A classic butler's door opens to the updated kitchen, where crisp white cabinetry and granite countertops provide a timeless foundation. For an even brighter aesthetic, envision white quartz counters completing the picture-perfect setting. Just beyond, the welcoming family room centers its fireplace between two large windows overlooking the green lawn, creating a comfortable retreat in every season. A private hallway leads to the primary suite, complete with its own bath and peaceful views of the same picturesque grounds. Two additional bedrooms share the hall bath, including one with an exceptionally spacious closet. A convenient planning area and laundry room provide access to the deck and garage, both the laundry room and garage having been freshly painted. The finished lower level adds valuable flexibility with a bar area and workshop. Even more exciting, an existing staircase leads to an expansive framed upper level ready for sheetrock and completion. Imagine a luxurious primary retreat, additional bedrooms, a home office, a sitting room or a combination designed entirely around your lifestyle. The before-and-after potential is remarkable. Outdoors, the private deck offers an idyllic setting for morning coffee, evening cocktails and effortless entertaining. With nearly seven-tenths of an acre, there may even be room to envision a swimming pool, creating a resort-like oasis surrounded by mature greenery. Perhaps the greatest surprise is the exceptional convenience. Although the home feels peacefully removed, it is just .03 miles from highly regarded Hopewell Valley Central High School and close to McCaffrey's Market, popular dining, shopping, Starbucks and downtown Pennington. It is a rare combination: an expansive private setting, a welcoming neighborhood and everyday destinations remarkably close at hand. Additional highlights include an above-ground oil tank and a newer septic system that has seen very limited use. Select images have been virtually staged and are presented for conceptual inspiration. Final designs, dimensions and finishes may vary.
Property Details
Basic Info
Indoor Feature
Outdoor Feature
Basic Info
Property Type
Other
Listing Status
Active
Land Size
2,792.33 m2
Building Size
217.11 m2
Year Built
1974
Rooms
3 bedroom(s), 2 bathroom(s)
Architecture Style
Colonial
Num Floors
2
County
MERCER
Provider
Bright MLS
Subdivision
NONE AVAILABLE
Brokerage Office Name
Coastal Living Real Estate Group
Brokerage Office Phone
(609) 492-4444
Neighbourhoods
NONE AVAILABLE
Address
26 MORNINGSIDE Drive, PENNINGTON, NJ 08534
Nearby Schools
| Type | School name | District name |
|---|---|---|
| High | HOPEWELL | Not available |
| Not available | Not available | Not available |
| Elementary | HOPEWELL E.S. | Not available |
| Not available | Not available | Not available |
| Middle | HOPEWELL | Not available |
| Not available | Not available | Not available |
| Juniorhigh | HOPEWELL | Not available |
| Not available | Not available | Not available |
Contact Agent
Bonnie Wells
Coastal Living Real Estate Group
18 S Bay Avenue , Beach Haven, NJ 08008
Get in touch
Contact Agent
Contact Agent
Email enquiry to Coastal Living Real Estate Group
Bonnie Wells
18 S Bay Avenue , Beach Haven, NJ 08008
What's your enquiry about?
By clicking "Submit", you accept our Privacy Policy and acknowledge that as the agent for this property is located overseas, your information may not be handled in accordance with the privacy laws applicable to this website.
Property ID: 110110178545
Original Property ID: 3yd-TRENDPA-NJME2083684Data provided by Bright MLS, MLS #: NJME2083684
* THIS SERVICE MAY CONTAIN TRANSLATIONS POWERED BY GOOGLE. GOOGLE DISCLAIMS ALL WARRANTIES RELATED TO THE TRANSLATIONS, EXPRESS OR IMPLIED, INCLUDING ANY WARRANTIES OF ACCURACY, RELIABILITY, AND ANY IMPLIED WARRANTIES OF MERCHANTABILITY, FITNESS FOR A PARTICULAR PURPOSE AND NONINFRINGEMENT.
Copyright © 2026 Bright MLS. All rights reserved. All information provided by the listing agent/broker is deemed reliable but is not guaranteed and should be independently verified.
Similar Properties
These similar properties are shown based on the property type and distance to this listing.