
26024 Party Slippers Dr., San Antonio, TX 78255
LATEST
 4
 3
|Other
NZD $1,036,784
USD $575,000
Published on: 04 Nov 2026
Last updated on: 06 Nov 2026
Property ID: 110120986292
Translate to English
Residential, San Antonio, TX
26024 Party Slippers Dr., San Antonio, TX 78255
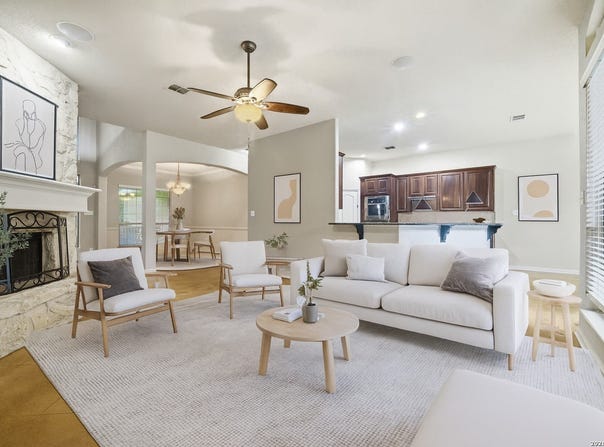
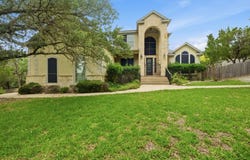
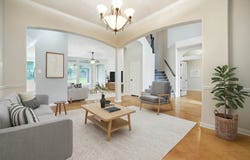
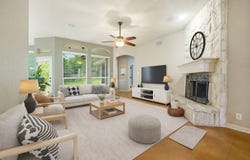
Hill Country feel. Spacious brick and stone home featuring an open layout with stained concrete floors, a stone fireplace, and a dedicated office with French doors. The gourmet kitchen is equipped with a large island, granite countertops, double ovens, and a gas cooktop. This versatile floor plan includes dual downstairs suites, an upstairs loft with a private balcony, Jack and Jill bath for the 2 bedrooms, a three-car garage, plus circular driveway for plenty of parking for households with many cars. Large Backyard with room for a pool to be added.
Property Details
Basic Info
Indoor Feature
Basic Info
Property Type
Other
Listing Status
Active
Land Size
3,116.08 m2
Building Size
273.79 m2
Year Built
2008
Rooms
4 bedroom(s), 3 bathroom(s)
County
Bexar
Parcel ID
046871080100
Provider
LERA MLS
Brokerage Office Name
KELLER WILLIS SAN ANTONIO INC
Brokerage Office Phone
(210) 696-9996
Neighbourhoods
1004
Address
26024 Party Slippers Dr., San Antonio, TX 78255
Nearby Schools
| Type | School name | District name |
|---|---|---|
| High | Clark | Not available |
| Not available | Not available | Not available |
| Elementary | Sara B McAndrew | Not available |
| Not available | Not available | Not available |
| Middle | Rawlinson | Not available |
| Not available | Not available | Not available |
| Juniorhigh | Rawlinson | Not available |
| Not available | Not available | Not available |
Contact Agent
Tyler Willmann
Keller Williams City-View
15510 Vance Jackson Rd , San Antonio, TX 78249
Get in touch
Contact Agent
Contact Agent
Email enquiry to Keller Williams City-View
Tyler Willmann
15510 Vance Jackson Rd , San Antonio, TX 78249
What's your enquiry about?
By clicking "Submit", you accept our Privacy Policy and acknowledge that as the agent for this property is located overseas, your information may not be handled in accordance with the privacy laws applicable to this website.
Property ID: 110120986292
Original Property ID: 3yd-SABORTX-2027880Data provided by LERA MLS, MLS #: 2027880
* THIS SERVICE MAY CONTAIN TRANSLATIONS POWERED BY GOOGLE. GOOGLE DISCLAIMS ALL WARRANTIES RELATED TO THE TRANSLATIONS, EXPRESS OR IMPLIED, INCLUDING ANY WARRANTIES OF ACCURACY, RELIABILITY, AND ANY IMPLIED WARRANTIES OF MERCHANTABILITY, FITNESS FOR A PARTICULAR PURPOSE AND NONINFRINGEMENT.
Copyright © 2026 LERA MLS. All rights reserved. All information provided by the listing agent/broker is deemed reliable but is not guaranteed and should be independently verified.