
2605 NW 162nd Street, Edmond, OK 73013
 3
 2
|House
NZD $443,996
USD $249,900
Published on: 14 Aug 2026
Last updated on: 01 Nov 2026
Property ID: 110109806329
Translate to English
Residential, Edmond, OK
2605 NW 162nd Street, Edmond, OK 73013
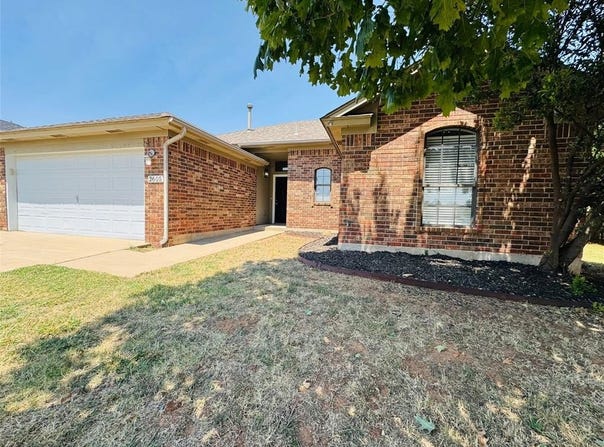
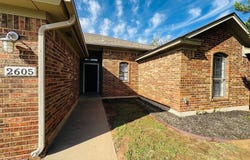
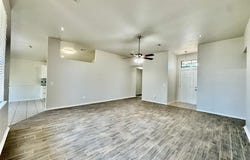
EXCEPTIONALLY CRAFTED, CLASSIC & TIMELESS in highly desirable Edmond community. IMPRESSIVE 1583 sq ft. floor plan with 3 spacious beds, 2 full baths, and 2 car garage. Features soaring ceilings in main living areas and primary bedroom. This ideal floor plan features new interior paint, modern fixtures, engineered wood flooring, and windows for natural light. Well laid out galley style kitchen with stainless appliances (including gas range), plenty of cabinets, pantry adjacent to the space. The EXPANSIVE Primary Suite is privately located away from other bedrooms. Primary has vanity with granite counters, high style subway tile soaker tub, and separate shower. 2 large walk-in closets in the Primary bedroom. Sense of peace in the sprawling SPACIOUS backyard with mature trees. Open concrete patio can accommodate many guests. Perfect for entertaining. All additional bedrooms are generously sized. This quiet community offers Edmond schools, greenbelts, sidewalks, easy access to shopping, dining, and Kilpatrick Turnpike. "A Rated" Edmond School District. Friendly neighborhood where neighbors exude pride of ownership. Sellers preferred title company is BCH. Please allow 2 business days for response to your offer. WELCOME HOME!
Property Details
Basic Info
Indoor Feature
Outdoor Feature
Basic Info
Property Type
House
Listing Status
Active
Land Size
855.91 m2
Building Size
147.07 m2
Year Built
2000
Rooms
3 bedroom(s), 2 bathroom(s)
Architecture Style
Other
County
Oklahoma
Parcel ID
2605NW162nd73013
Provider
MLSOK, Inc.
Brokerage Office Name
Flotilla
Brokerage Office Phone
(405) 250-8457
Address
2605 NW 162nd Street, Edmond, OK 73013
Nearby Schools
| Type | School name | District name |
|---|---|---|
| High | Santa Fe HS | Not available |
| Not available | Not available | Not available |
| Elementary | Angie Debo ES | Not available |
| Not available | Not available | Not available |
| Middle | Summit MS | Not available |
| Not available | Not available | Not available |
| Juniorhigh | Summit MS | Not available |
| Not available | Not available | Not available |
Contact Agent
Brandon Hart
Flotilla Real Estate Partners
5199 N Western Ave , OklahomaCity, OK 73118
Get in touch
Contact Agent
Contact Agent
Email enquiry to Flotilla Real Estate Partners
Brandon Hart
5199 N Western Ave , OklahomaCity, OK 73118
What's your enquiry about?
By clicking "Submit", you accept our Privacy Policy and acknowledge that as the agent for this property is located overseas, your information may not be handled in accordance with the privacy laws applicable to this website.
Property ID: 110109806329
Original Property ID: 3yd-OCMAROK-1243754Data provided by MLSOK, Inc., MLS #: 1243754
* THIS SERVICE MAY CONTAIN TRANSLATIONS POWERED BY GOOGLE. GOOGLE DISCLAIMS ALL WARRANTIES RELATED TO THE TRANSLATIONS, EXPRESS OR IMPLIED, INCLUDING ANY WARRANTIES OF ACCURACY, RELIABILITY, AND ANY IMPLIED WARRANTIES OF MERCHANTABILITY, FITNESS FOR A PARTICULAR PURPOSE AND NONINFRINGEMENT.
Copyright © 2026 MLSOK, Inc. All rights reserved. All information provided by the listing agent/broker is deemed reliable but is not guaranteed and should be independently verified.